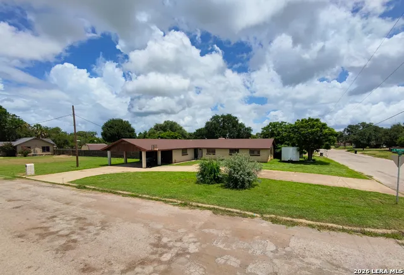
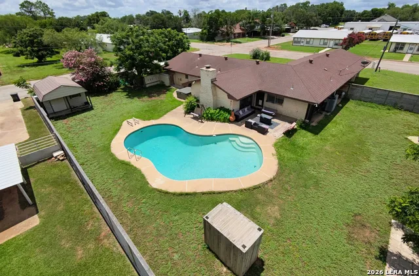
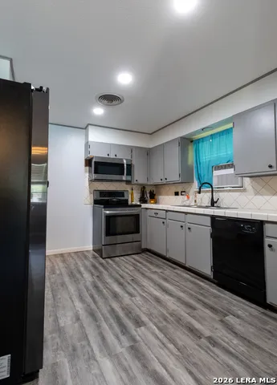
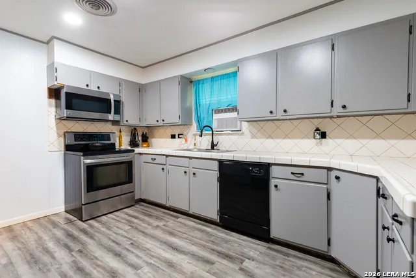
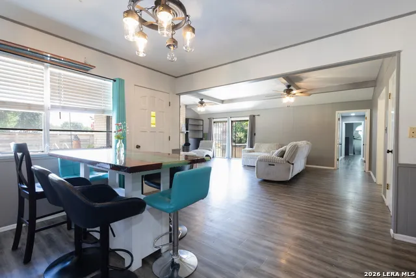
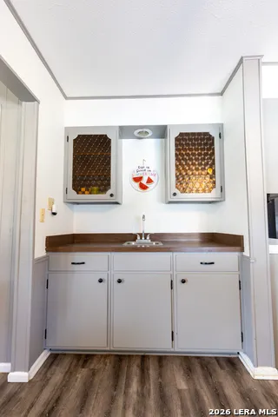
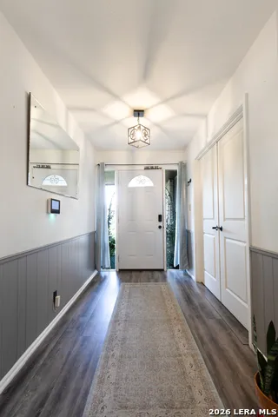
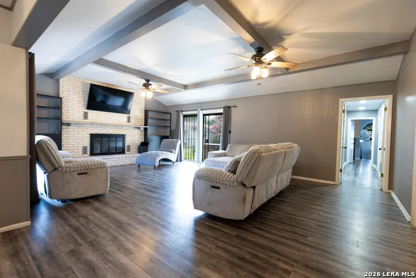
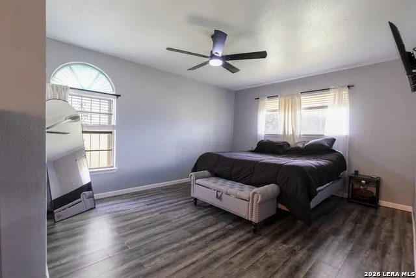
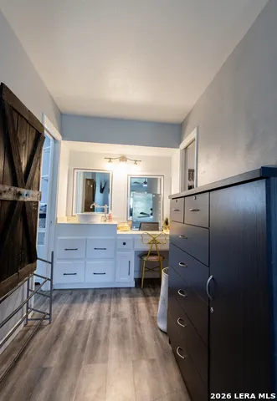
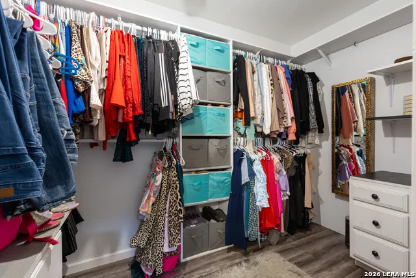
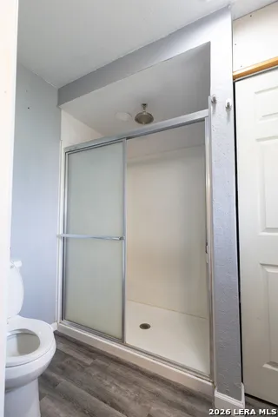
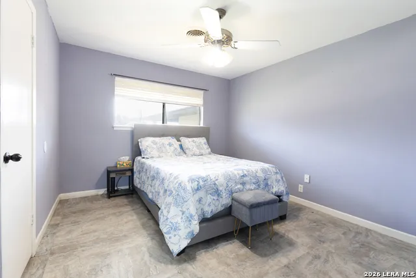
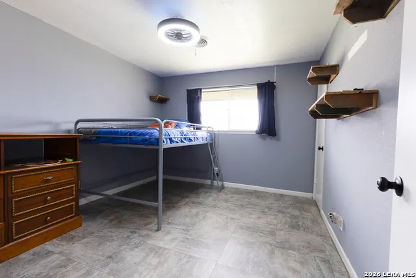
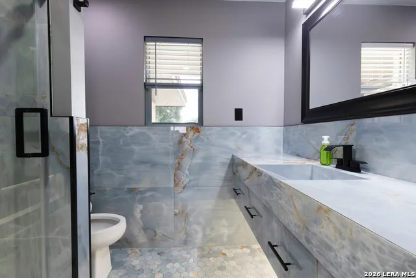
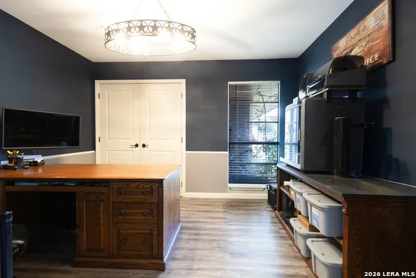
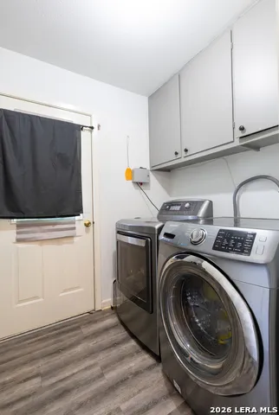
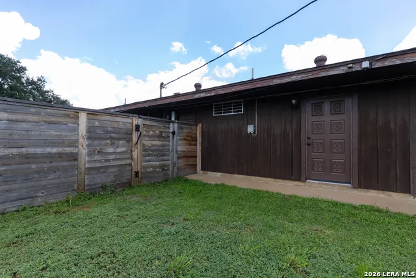
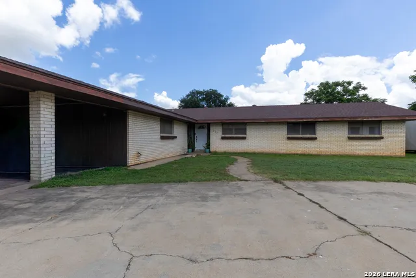
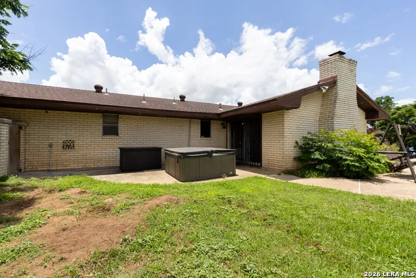
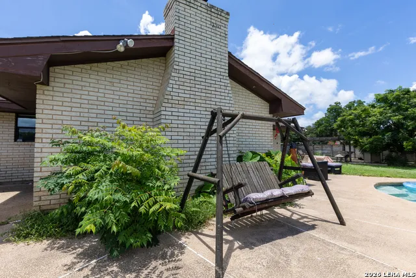
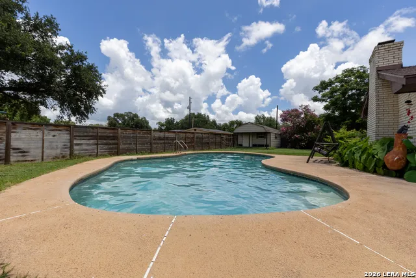
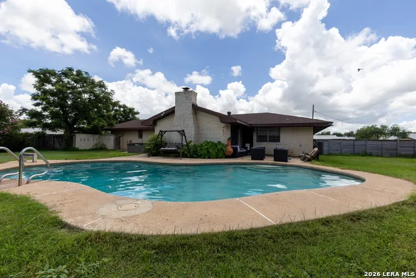
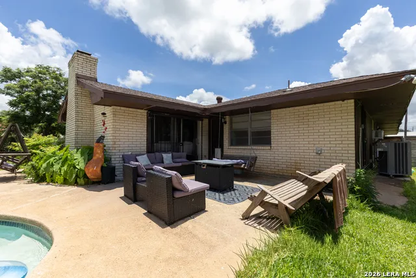
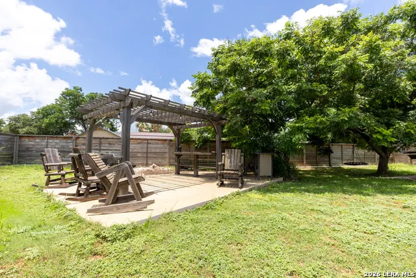
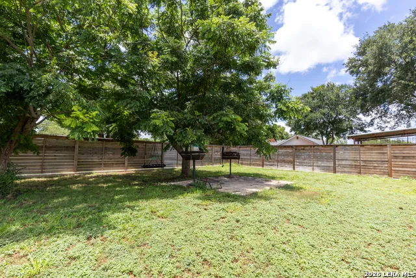
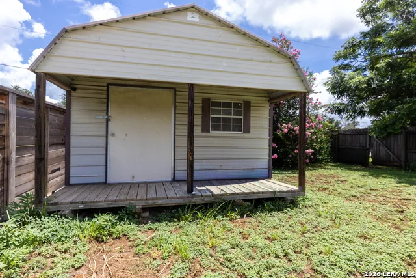
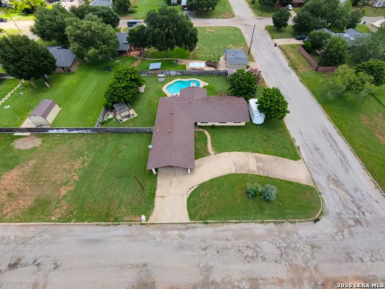
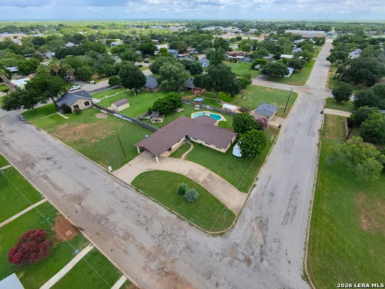
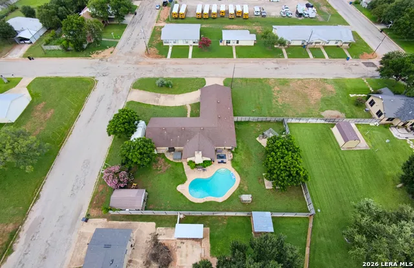
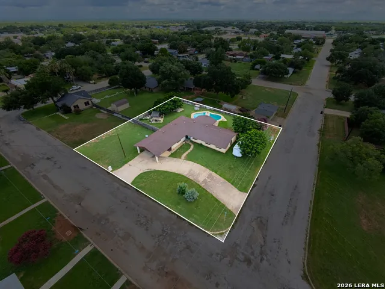
Situated on a spacious 0.40-acre corner lot in the heart of Pearsall, this well-maintained home offers nearly 2,500 square feet of living space with 3 bedrooms, 2.5 baths, and multiple flexible living areas. The open-concept kitchen flows seamlessly into the dining and living areas and features a built-in cabinet space perfect for a coffee bar or beverage station. The beautifully remodeled guest bathroom showcases modern luxury finishes, while the spacious primary suite features separate his-and-her closets, including a built-in vanity area in the hers closet. A versatile bonus room can easily serve as a home office, fourth bedroom, guest room, hobby room, fitness room, or media space. The large privacy-fenced backyard is designed for entertaining and includes a gazebo, beautiful in-ground pool with Dolphin automatic cleaner,(to convey with home) exterior half bath, and a large storage building. Adding even more flexibility is a 500-square-foot converted garage space featuring a mini-split HVAC system and full bathroom with walk-in shower. Currently rented month-to-month, this space offers potential for rental income, guest quarters, a home business, or workshop. Built in 1980, this unique property combines space, functionality, and versatility in a convenient Pearsall location and Pearsall ISD. Items not conveying with the sale include the hot tub, washer, dryer, and BBQ pits.
Property Details
- Cooling
- One Central
- Heating
- Electric
- Bedrooms
- 3
- Bathrooms
- 3.5
- Full Baths
- 3
- Half Baths
- 1
- Pool
- 1
- Acres
- 0.387
- Square Feet
- 2542
- Lot Size
- 0.387
- Parking
- Two Car Garage,Attached,Converted Garage
- Parking Spaces
- Two Car Garage,Attached,Converted Garage
- Property Type
- Purchase
- Style
- One Story
- Year Built
- U
- Subdivision
- N/A
- School District
- Pearsall
- Elementary School
- Ted Flores Elementary
- Middle School
- Pearsall Junior High
- High School
- Pearsall High School
- Original List Price
- $395,000
- Days on Market (Cumulative)
- 69
- MLS #
- 1994411
- Property Subtype
- Single Family Detached
- Fence
- 1
- MLS #
- 1994411
- Date Listed
- June 23, 2026
- Address
- 717 E. Brazos
Location
Legal
Information provided Courtesy of LERA MLS - Local Expertise Regional Access. IDX information is provided exclusively for consumers' personal, non-commercial use and may not be used for any purpose other than to identify prospective properties consumers may be interested in purchasing. Information is believed to be accurate but not guaranteed. Provided courtesy of the San Antonio Board of Realtors. Copyright 2025 LERA MLS, All Rights Reserved.
Provided By
Listed by Jennifer Poppe (#152987)
Listing Office: TX SOLD, LLC (#PAKR00)