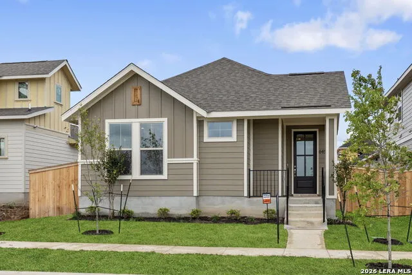
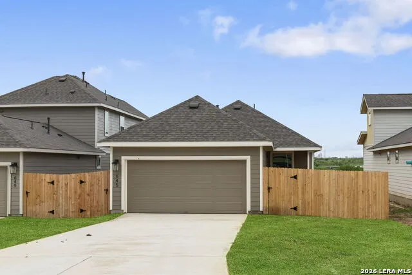
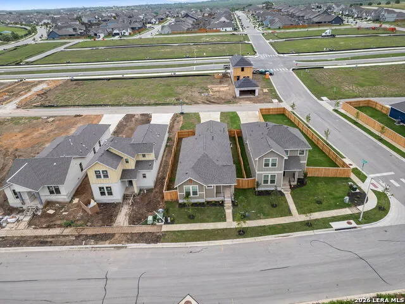
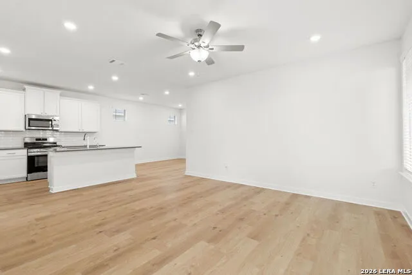
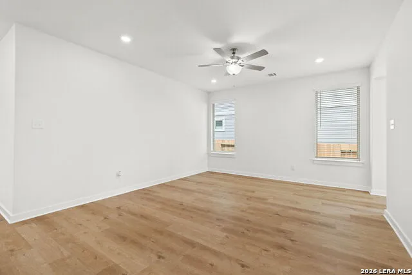
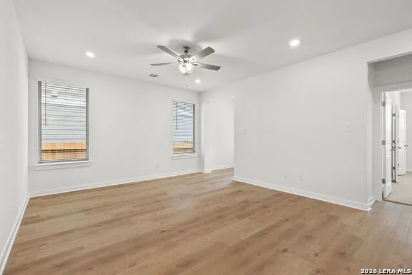
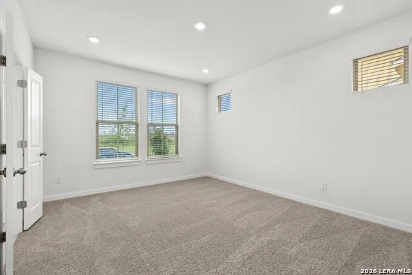
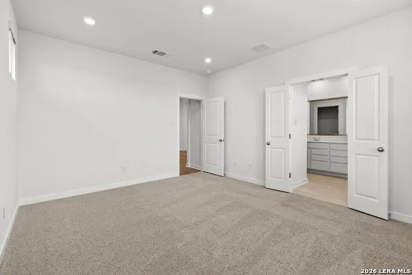
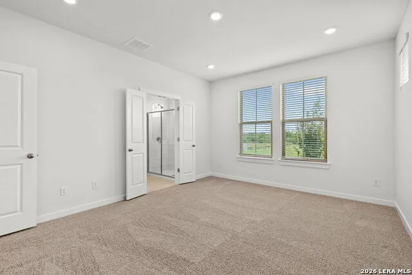
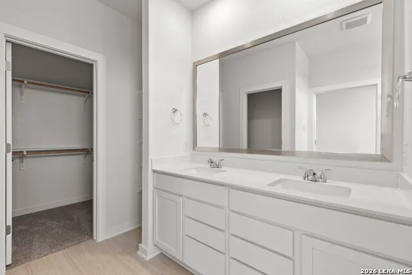
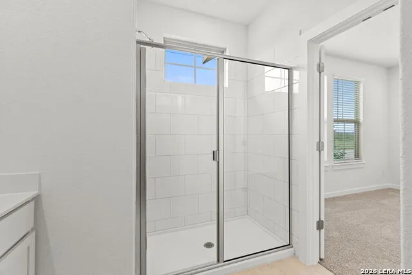
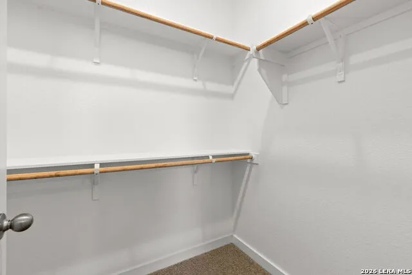
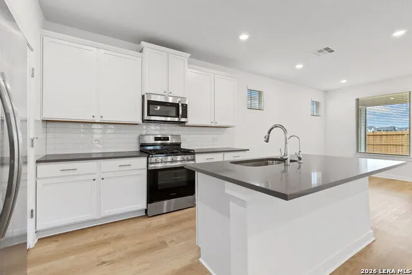
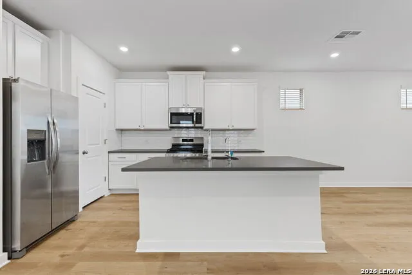
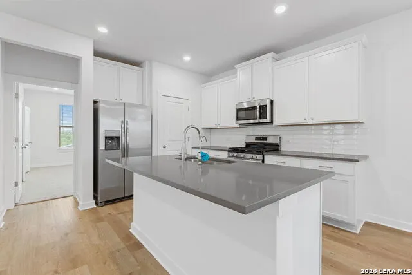
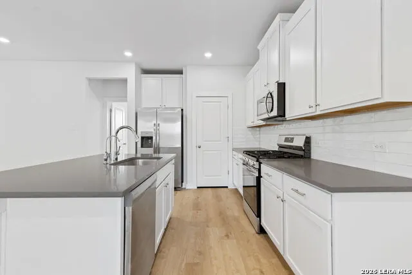
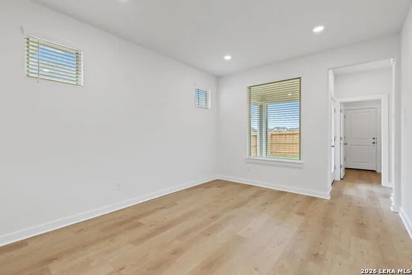
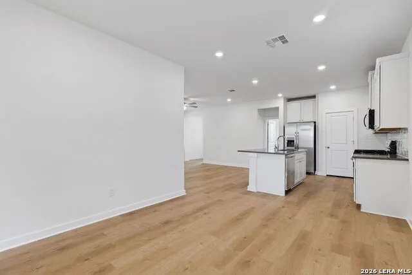
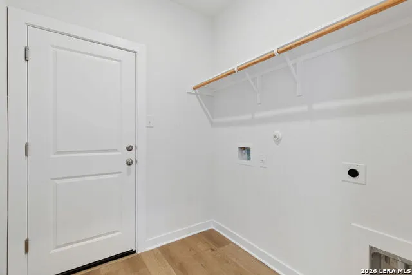
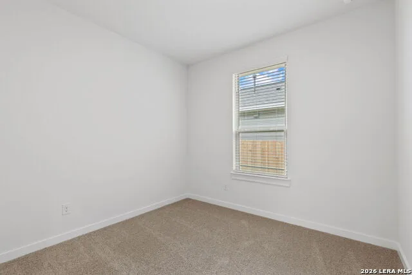
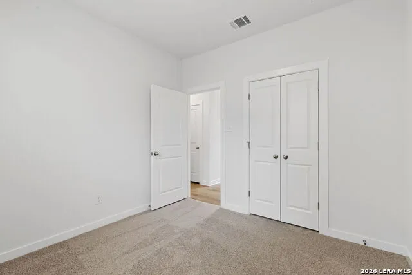
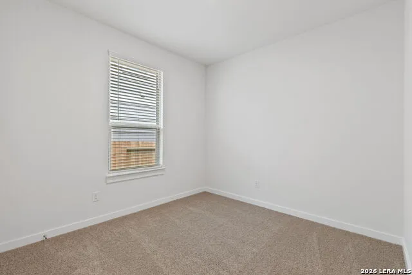
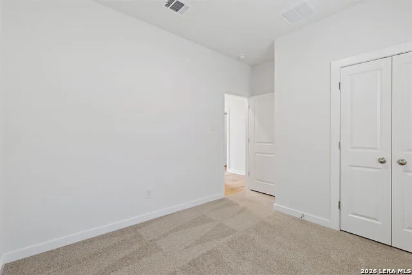

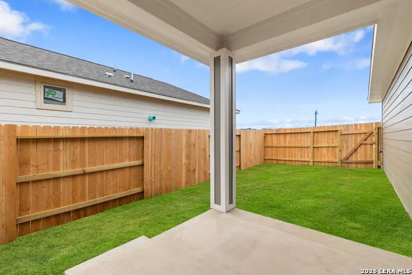
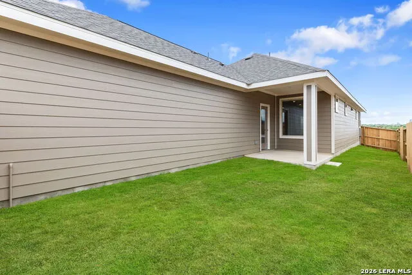
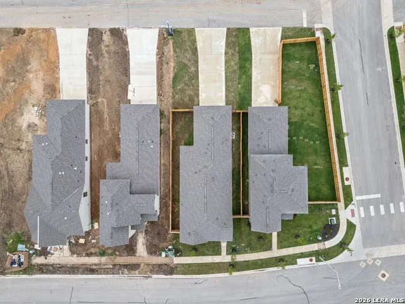
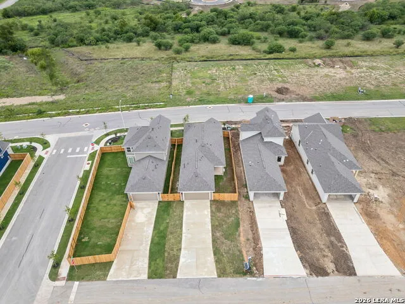
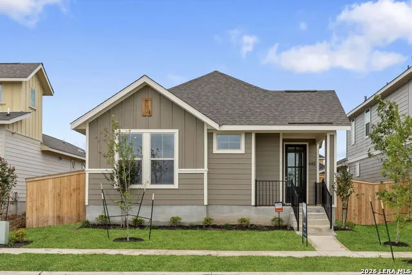
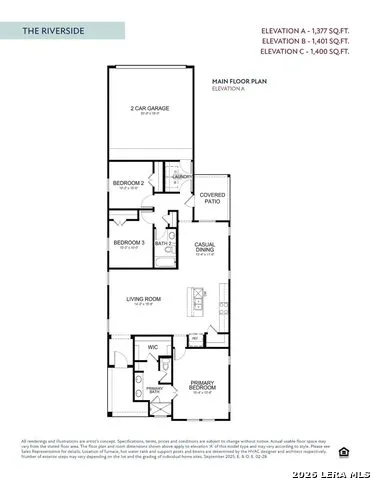
Built by Empire Homes - Ready Now! ~ The Riverside A, Homesite 40' floor plan boasts 1,377 sq. ft. of thoughtfully designed living space, perfect for modern living. This charming home features three spacious bedrooms and two full baths, offering comfort and versatility for families or guests. The open-concept layout connects the kitchen, dining, and living areas, creating an ideal space for entertaining or everyday relaxation. The kitchen boasts quartz countertops and luxurious soft close cabinetry. The primary suite includes a private ensuite bathroom with tiled showers, double vanity and ample closet space for added convenience. A two-car garage provides secure parking and additional storage options. The covered patio offers a lovely space to enjoy the outdoors. With its smart design and stylish finishes, the Riverside floor plan offers a perfect balance of functionality and elegance.
Property Details
- Cooling
- One Central
- Heating
- Natural Gas
- Bedrooms
- 3
- Bathrooms
- 2.0
- Full Baths
- 2
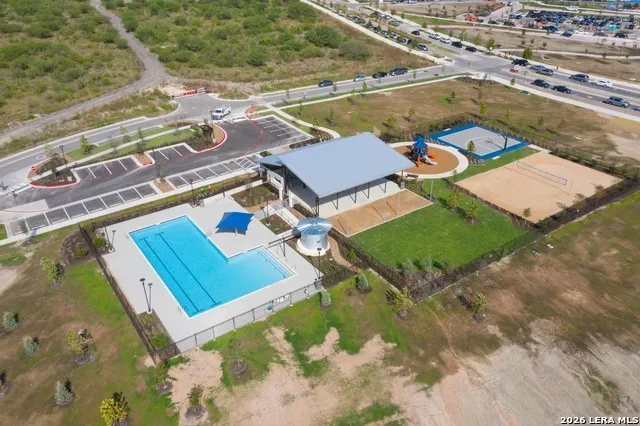
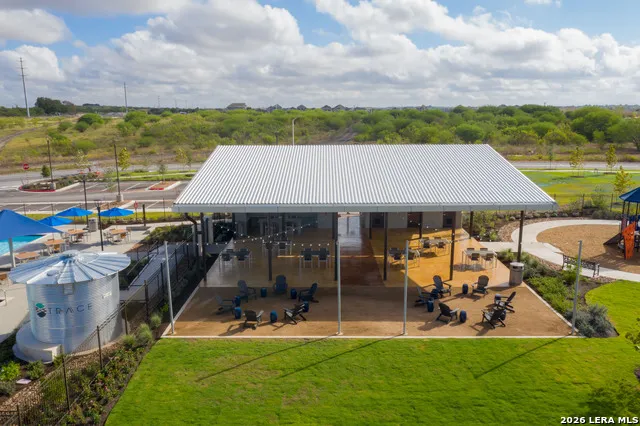
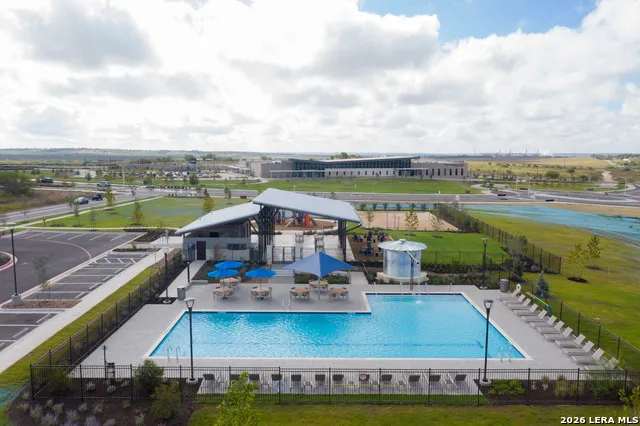
- Pool Shared
- 1
- Acres
- 0.14
- Square Feet
- 1377
- Lot Size
- 0.14
- Parking
- Two Car Garage,Attached,Rear Entry
- Parking Spaces
- Two Car Garage,Attached,Rear Entry
- Property Type
- Purchase
- Style
- One Story
- Year Built
- 2025
- Subdivision
- Trace
- School District
- San Marcos
- Elementary School
- Rodriguez
- Middle School
- Miller Middle School
- High School
- San Marcos
- Original List Price
- $289,990
- Days on Market (Cumulative)
- 240
- HOA
- 1
- MLS #
- 1946581
- Property Subtype
- Single Family Detached
- Fence
- 1
- MLS #
- 1946581
- Date Listed
- March 05, 2026
- Address
- 645 Salamander
Location
Legal
Information provided Courtesy of LERA MLS - Local Expertise Regional Access. IDX information is provided exclusively for consumers' personal, non-commercial use and may not be used for any purpose other than to identify prospective properties consumers may be interested in purchasing. Information is believed to be accurate but not guaranteed. Provided courtesy of the San Antonio Board of Realtors. Copyright 2025 LERA MLS, All Rights Reserved.
Provided By
Listed by Sara Aguilera (#47558)
Listing Office: Keller Williams Heritage (#KLWM00)