(210) 771-7222 benniebrownlee@msn.com Texas Land Team
    Traffic Dashboard
    Home
    • Properties
      • Search for Homes
      • Featured Properties
      • Regional Map Tool
      • Mortgage Calculator
    • Selling
    • Buying
    • Communities
      • Boerne
      • Bulverde
      • Canyon Lake
      • Fair Oaks Ranch
      • New Braunfels
      • Spring Branch
    • About
      • Agents
      • About Us
      • Testimonials
    • Contact
    Traffic Dashboard
    (210) 771-7222 benniebrownlee@msn.com
    • Main Office
      1085 Sunglow Drive
      Canyon Lake, TX 78133
      (210) 771-7222
      benniebrownlee@msn.com
    Company
    • Home
    • About
    • Testimonials
    • Contact
    Services
    • Buying
    • Selling
    • Home Valuation
    • Mortgage Calculator
    Explore
    • Property Search
    • Featured Properties
    • Communities
    Legal
    • Privacy
    • Terms
    • DMCA
    • Accessibility
    • Fair Housing
    Account
    • Dashboard
    • Logout
    • Login
    Texas Land Team - Footer Logo
    ©2026 Texas Land Team. All rights reserved.
    Website built by CloseHack.
    • Information About Brokerage Services
    • Texas Real Estate Commission Consumer Protection Notice
    LERA MLS

    Information provided Courtesy of LERA MLS - Local Expertise Regional Access. IDX information is provided exclusively for consumers' personal, non-commercial use and may not be used for any purpose other than to identify prospective properties consumers may be interested in purchasing. Information is believed to be accurate but not guaranteed. Provided courtesy of the San Antonio Board of Realtors. Copyright 2025 LERA MLS, All Rights Reserved.

    Return
    • All Types
    • House+2 more
    • Price
    • Bed/Bath
    • Size
    • Dates
    • Filters
    • Amenities
    • Save
    Listings
    No results
    Sort
    Home / Kyle / 321 Yellowstone Drive
    321 Yellowstone Drive Kyle, TX 78640 321 Yellowstone Drive Kyle, TX 78640 321 Yellowstone Drive Kyle, TX 78640 321 Yellowstone Drive Kyle, TX 78640 321 Yellowstone Drive Kyle, TX 78640 321 Yellowstone Drive Kyle, TX 78640 321 Yellowstone Drive Kyle, TX 78640 321 Yellowstone Drive Kyle, TX 78640 321 Yellowstone Drive Kyle, TX 78640 321 Yellowstone Drive Kyle, TX 78640 321 Yellowstone Drive Kyle, TX 78640 321 Yellowstone Drive Kyle, TX 78640 321 Yellowstone Drive Kyle, TX 78640 321 Yellowstone Drive Kyle, TX 78640 321 Yellowstone Drive Kyle, TX 78640 321 Yellowstone Drive Kyle, TX 78640 321 Yellowstone Drive Kyle, TX 78640 321 Yellowstone Drive Kyle, TX 78640 321 Yellowstone Drive Kyle, TX 78640 321 Yellowstone Drive Kyle, TX 78640 321 Yellowstone Drive Kyle, TX 78640 321 Yellowstone Drive Kyle, TX 78640 321 Yellowstone Drive Kyle, TX 78640 321 Yellowstone Drive Kyle, TX 78640 321 Yellowstone Drive Kyle, TX 78640 321 Yellowstone Drive Kyle, TX 78640 321 Yellowstone Drive Kyle, TX 78640 321 Yellowstone Drive Kyle, TX 78640 321 Yellowstone Drive Kyle, TX 78640 321 Yellowstone Drive Kyle, TX 78640 321 Yellowstone Drive Kyle, TX 78640 View All Photos

    $328,990

    | Active

    321 Yellowstone Drive

    Kyle, TX 78640

    1,772
    Square Feet
    4
    Beds
    2
    Baths
    0.14
    Acres
    122
    Days on Market
    1962197
    MLS#
    House
    Structure
    Residential
    Zone
    Contact

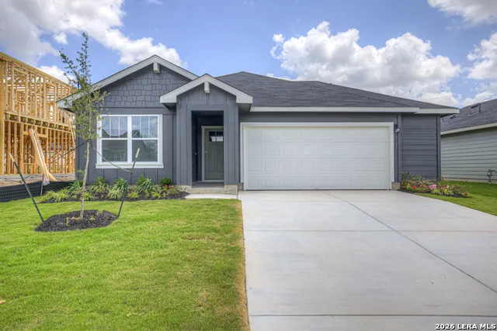
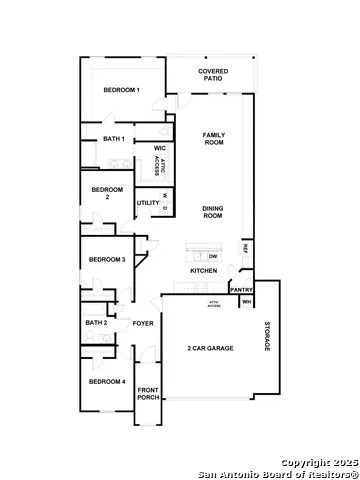
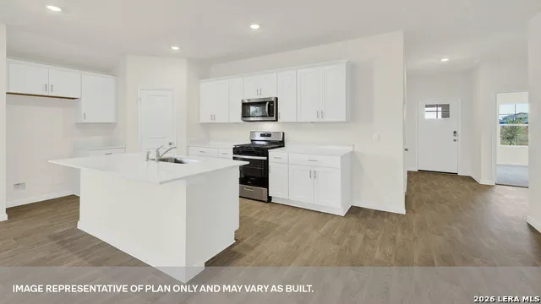
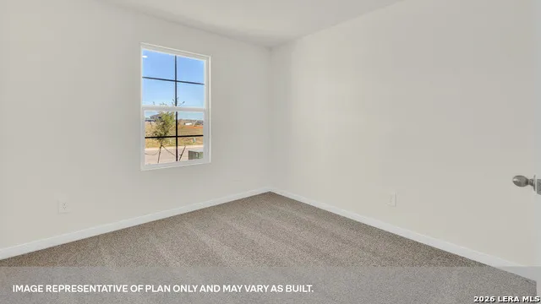
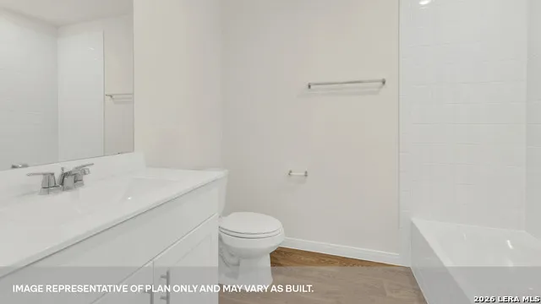
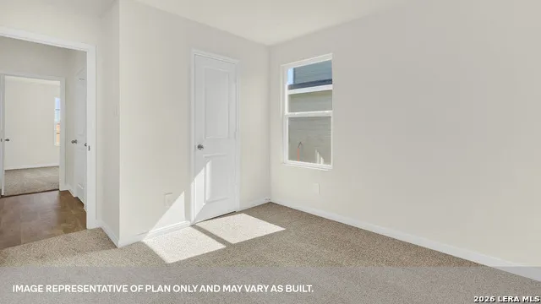
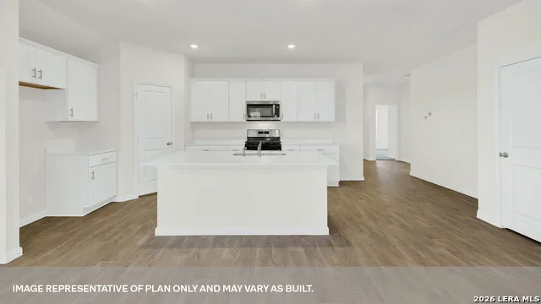
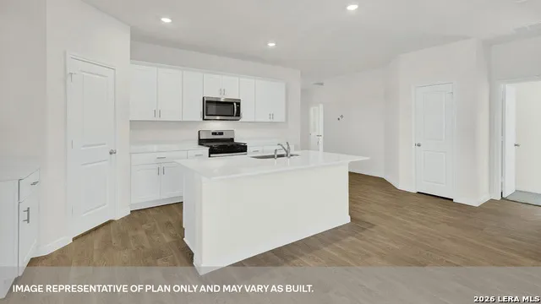
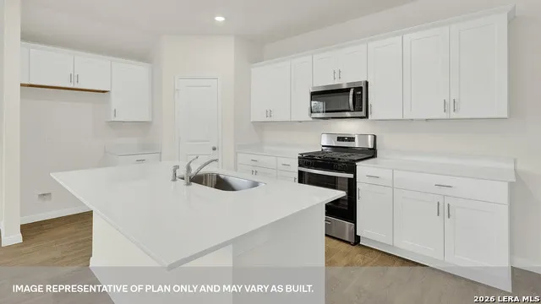
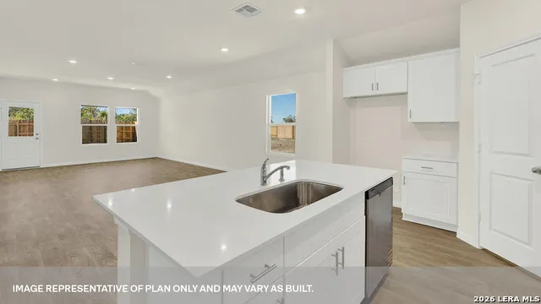
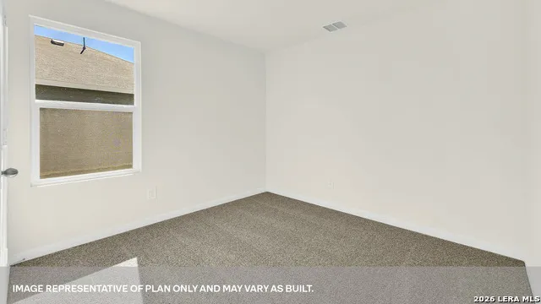
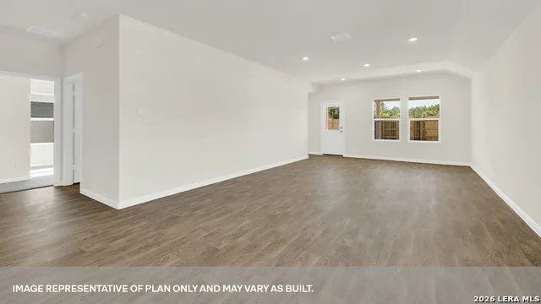
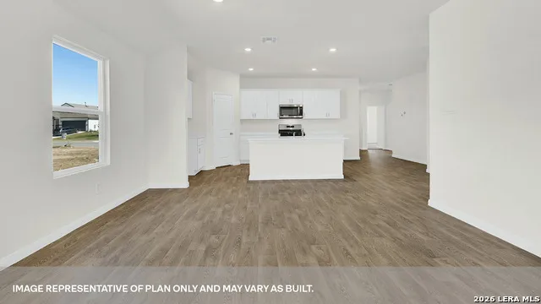
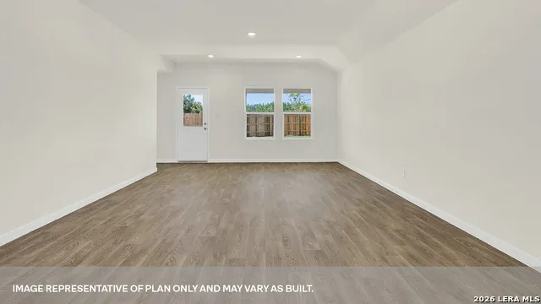
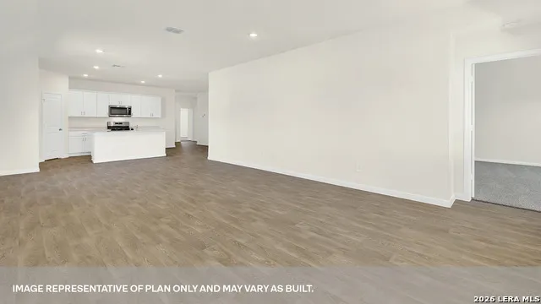
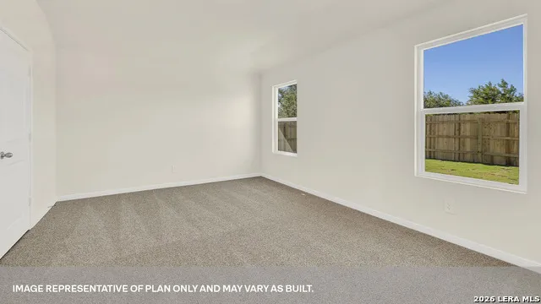
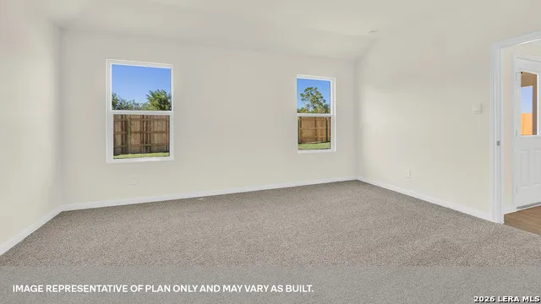
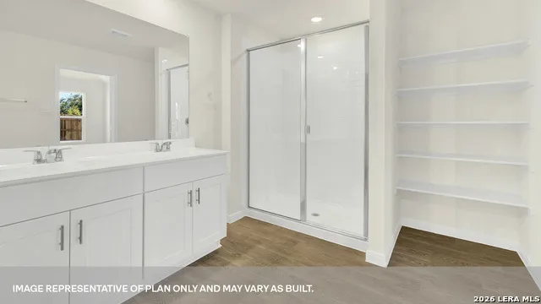
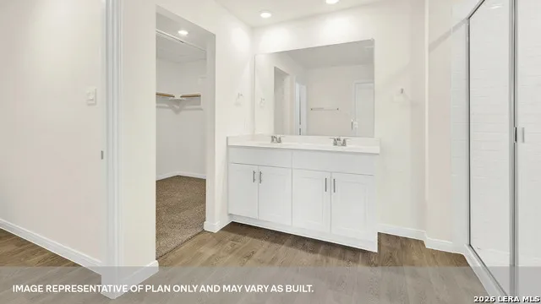
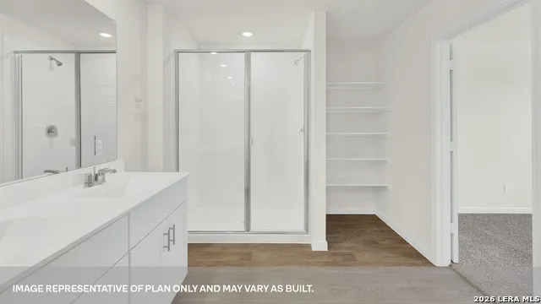
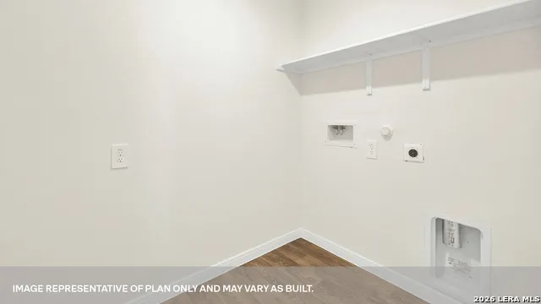
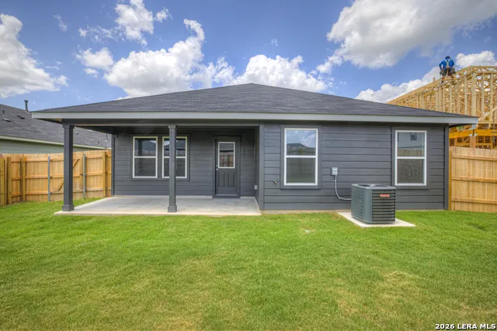
    JUNE ESTIMATED COMPLETION! 2.5 CAR GARAGE. LOTS OF STORAGE. he Gaven is one of our one-story homes featured in our Paramount community in Kyle, Texas. This efficient floorplan offers 1,772 square feet of living space across 4 bedrooms, 2 bathrooms and a 2 car garage. Our homes in Paramount feature our modern farmhouse exterior. Stepping inside the home from the covered entryway, you will find two secondary bedrooms and a full bathroom off the foyer. The secondary bathroom includes a shower/tub combination, and the bedrooms feature a closet with shelving. Moving further into the home, you will find the kitchen, which includes an island with an undermount sink, stainless steel appliances, quartz countertops and 36" upper cabinets. The dining room and family room flow easily from the kitchen and you're sure to make many memories in this beautiful space. The utility room and bedroom 2 are off the kitchen. With the utility room at the center of the home, your laundry chores will be an easy task to complete. The primary bedroom is tucked off the family room at the back of the home. Featuring its own attached bathroom with a walk-in shower, marble countertops with dual vanity, and separate toilet area with a door, enjoy this relaxing space during your bedtime routine. A walk-in closet is connected to the bathroom, with plenty of room for your accessories and prized possessions. The Gaven includes vinyl flooring throughout the common areas of the home and carpet in the bedrooms. All our new homes at Paramount feature extra storage space in the garage, a covered back patio, full sod, and an irrigation system in the front and back yard. This home comes with our America's Smart Home base package, which includes Video Front Door Bell, Front Door Deadbolt Lock, Home Hub, Thermostat, and a Smart Switch.

    Property Details
    Cooling
    One Central
    Heating
    Natural Gas
    Bedrooms
    4
    Bathrooms
    2.0
    Full Baths
    2
    Acres
    0.14
    Square Feet
    1772
    Lot Size
    0.14
    Parking
    Two Car Garage
    Parking Spaces
    Two Car Garage
    Property Type
    Purchase
    Style
    One Story
    Year Built
    2026
    Subdivision
    Paramount
    School District
    Hays I.S.D.
    Elementary School
    Not Applicable
    Middle School
    Not Applicable
    High School
    Not Applicable
    Original List Price
    $369,990
    Days on Market (Cumulative)
    122
    HOA
    1
    MLS #
    1962197
    Property Subtype
    Single Family Detached
    Fence
    1
    MLS #
    1962197
    Date Listed
    April 29, 2026
    Address
    321 Yellowstone Drive
    Location
    Legal

    Information provided Courtesy of LERA MLS - Local Expertise Regional Access. IDX information is provided exclusively for consumers' personal, non-commercial use and may not be used for any purpose other than to identify prospective properties consumers may be interested in purchasing. Information is believed to be accurate but not guaranteed. Provided courtesy of the San Antonio Board of Realtors. Copyright 2025 LERA MLS, All Rights Reserved.

    Provided By
    Listed by Jonathan Woodruff (#154587)
    Listing Office: D.R. Horton-Texas, LTD (#DRHT00)

    Texas Land Team Have a question about this home?

    Interested in Purchasing 321 Yellowstone Drive?

    Get an estimate on monthly payments on this property.

    $
    years
    Down Payment
    $
    %
    Interest Rate
    %
    Tax Rate
    %
    $
    $annually
    $monthly
    Estimated Monthly Payment
    $0.00
    Loan Amount
    $0.00