(210) 771-7222 benniebrownlee@msn.com Texas Land Team
    Traffic Dashboard
    Home
    • Properties
      • Search for Homes
      • Featured Properties
      • Regional Map Tool
      • Mortgage Calculator
    • Selling
    • Buying
    • Communities
      • Boerne
      • Bulverde
      • Canyon Lake
      • Fair Oaks Ranch
      • New Braunfels
      • Spring Branch
    • About
      • Agents
      • About Us
      • Testimonials
    • Contact
    Traffic Dashboard
    (210) 771-7222 benniebrownlee@msn.com
    • Main Office
      1085 Sunglow Drive
      Canyon Lake, TX 78133
      (210) 771-7222
      benniebrownlee@msn.com
    Company
    • Home
    • About
    • Testimonials
    • Contact
    Services
    • Buying
    • Selling
    • Home Valuation
    • Mortgage Calculator
    Explore
    • Property Search
    • Featured Properties
    • Communities
    Legal
    • Privacy
    • Terms
    • DMCA
    • Accessibility
    • Fair Housing
    Account
    • Dashboard
    • Logout
    • Login
    Texas Land Team - Footer Logo
    ©2026 Texas Land Team. All rights reserved.
    Website built by CloseHack.
    • Information About Brokerage Services
    • Texas Real Estate Commission Consumer Protection Notice
    LERA MLS

    Information provided Courtesy of LERA MLS - Local Expertise Regional Access. IDX information is provided exclusively for consumers' personal, non-commercial use and may not be used for any purpose other than to identify prospective properties consumers may be interested in purchasing. Information is believed to be accurate but not guaranteed. Provided courtesy of the San Antonio Board of Realtors. Copyright 2025 LERA MLS, All Rights Reserved.
    Return
    • All Types
    • House+2 more
    • Price
    • Bed/Bath
    • Size
    • Dates
    • Filters
    • Amenities
    • Save
    • Share
    Listings
    No results
    Sort
    Home / Alvin / 226 EAGLEVILLE DR
    226 EAGLEVILLE DR Alvin, TX 77511 226 EAGLEVILLE DR Alvin, TX 77511 226 EAGLEVILLE DR Alvin, TX 77511 226 EAGLEVILLE DR Alvin, TX 77511 226 EAGLEVILLE DR Alvin, TX 77511 226 EAGLEVILLE DR Alvin, TX 77511 226 EAGLEVILLE DR Alvin, TX 77511 226 EAGLEVILLE DR Alvin, TX 77511 226 EAGLEVILLE DR Alvin, TX 77511 226 EAGLEVILLE DR Alvin, TX 77511 226 EAGLEVILLE DR Alvin, TX 77511 226 EAGLEVILLE DR Alvin, TX 77511 226 EAGLEVILLE DR Alvin, TX 77511 226 EAGLEVILLE DR Alvin, TX 77511 226 EAGLEVILLE DR Alvin, TX 77511 226 EAGLEVILLE DR Alvin, TX 77511 226 EAGLEVILLE DR Alvin, TX 77511 226 EAGLEVILLE DR Alvin, TX 77511 226 EAGLEVILLE DR Alvin, TX 77511 226 EAGLEVILLE DR Alvin, TX 77511 226 EAGLEVILLE DR Alvin, TX 77511 226 EAGLEVILLE DR Alvin, TX 77511 226 EAGLEVILLE DR Alvin, TX 77511 226 EAGLEVILLE DR Alvin, TX 77511 226 EAGLEVILLE DR Alvin, TX 77511 226 EAGLEVILLE DR Alvin, TX 77511 226 EAGLEVILLE DR Alvin, TX 77511 226 EAGLEVILLE DR Alvin, TX 77511 226 EAGLEVILLE DR Alvin, TX 77511 226 EAGLEVILLE DR Alvin, TX 77511 226 EAGLEVILLE DR Alvin, TX 77511 226 EAGLEVILLE DR Alvin, TX 77511 226 EAGLEVILLE DR Alvin, TX 77511 226 EAGLEVILLE DR Alvin, TX 77511 226 EAGLEVILLE DR Alvin, TX 77511 226 EAGLEVILLE DR Alvin, TX 77511 226 EAGLEVILLE DR Alvin, TX 77511 226 EAGLEVILLE DR Alvin, TX 77511 View All Photos

    $335,500

    | Active

    226 EAGLEVILLE DR

    Alvin, TX 77511

    2,046
    Square Feet
    3
    Beds
    2
    Baths
    0.13
    Acres
    29
    Days on Market
    2009532
    MLS#
    House
    Structure
    Residential
    Zone
    Contact

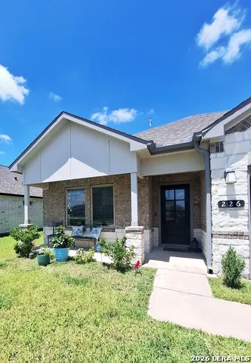
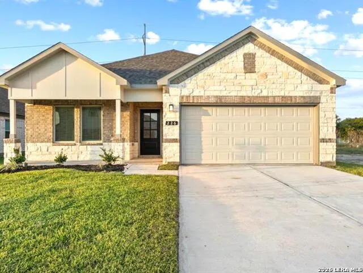
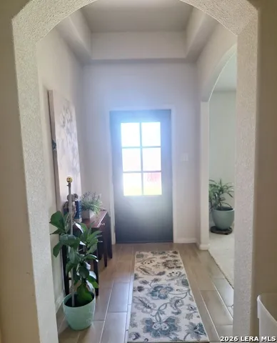
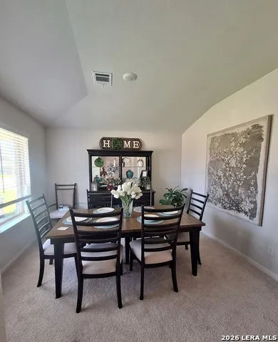
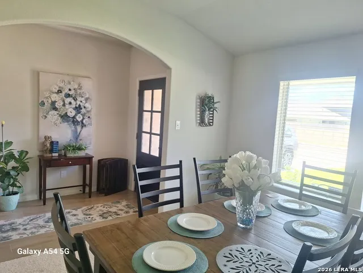
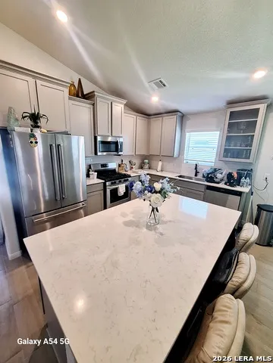
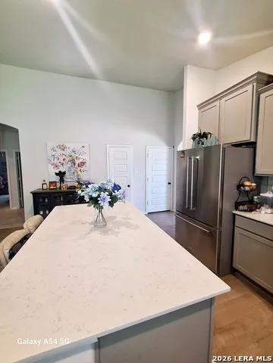
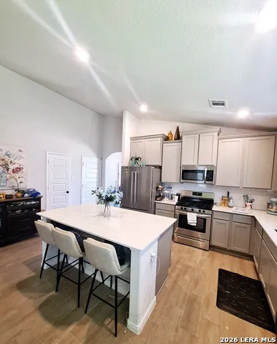
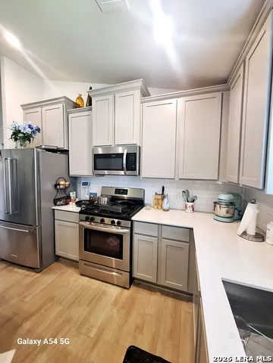
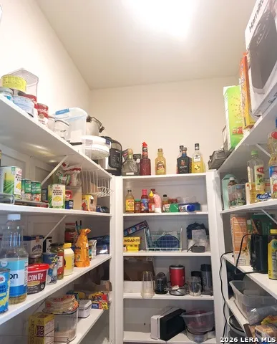
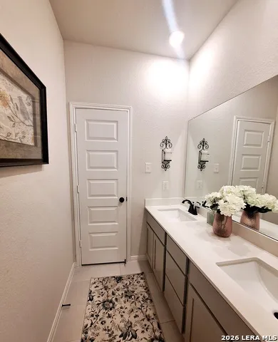
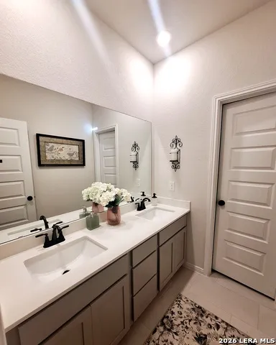
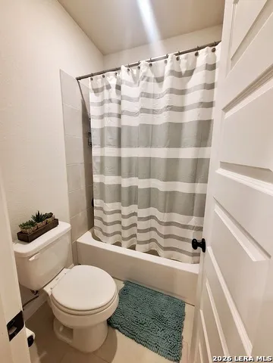
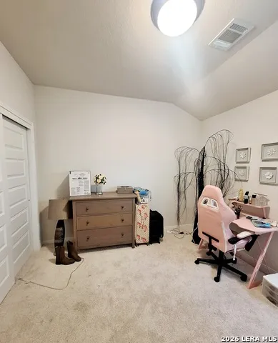
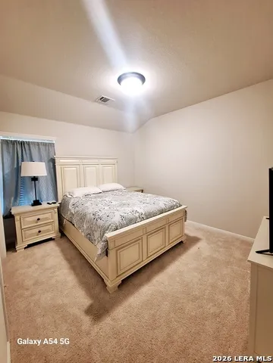
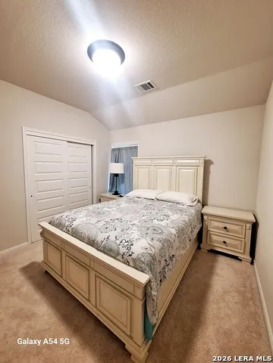
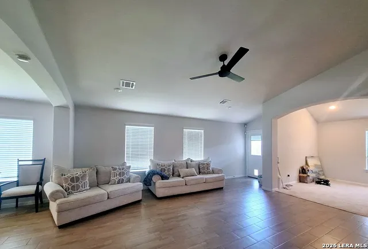
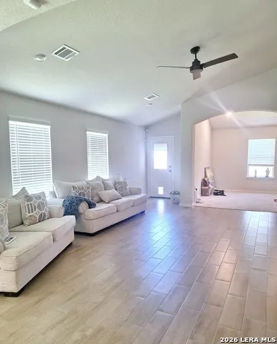
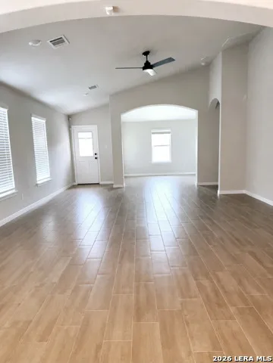
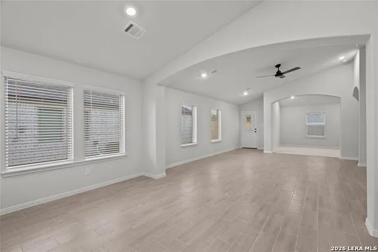
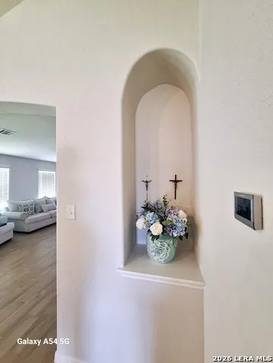
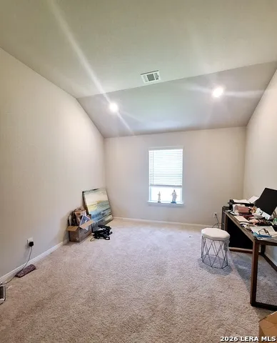
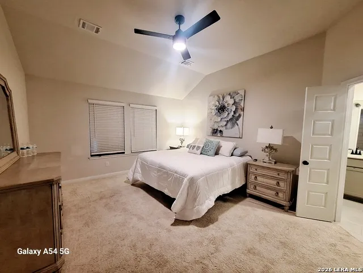
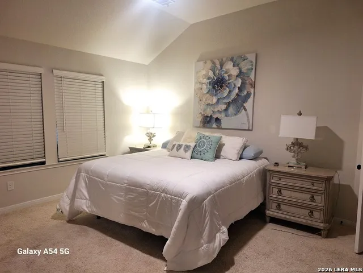
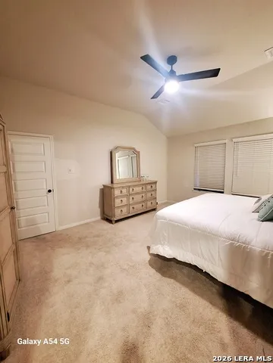
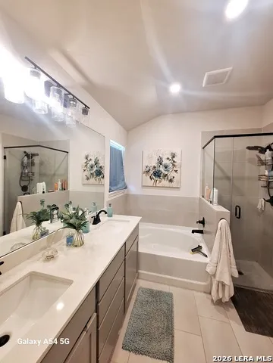
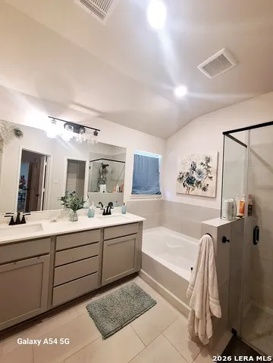
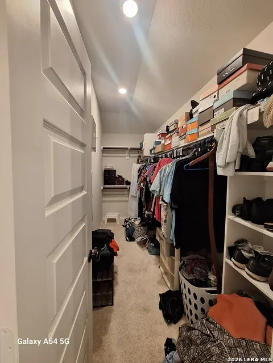
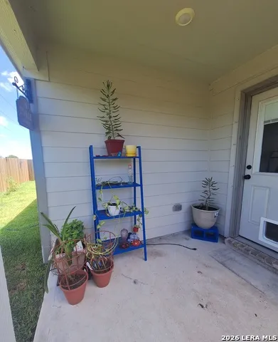
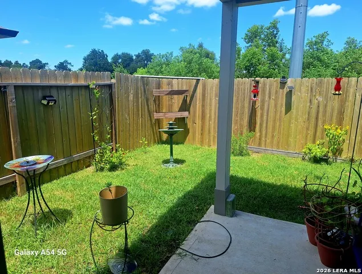
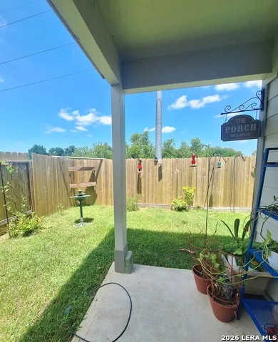
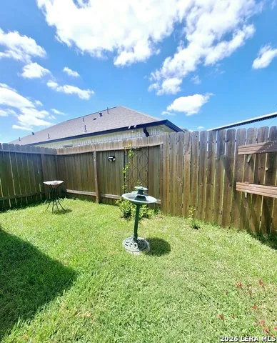
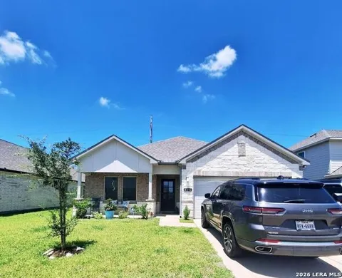
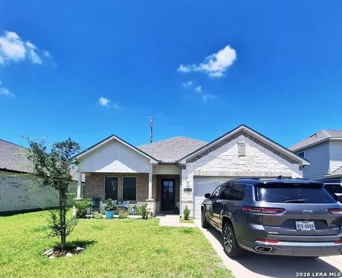
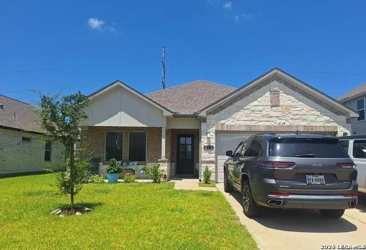
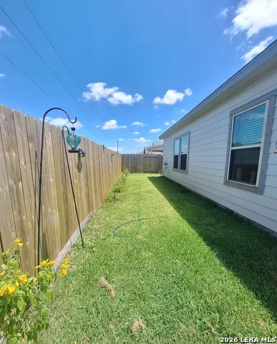
    Welcome home to this single story beauty in the Kendall Lakes subdivision of Alvin; one of the few single story homes available here! This home is in that "still new" condition and only 3 years young featuring the "Elise C" floorplan with over 2000 sqft of living space and a beautiful front elevation of both brick and rock. The front porch welcomes you in and adds great curb appeal. Here are some features: Open floorplan with lots of light *Archways* Quartz countertops*Stainless Steel appliances* Custom Cabinets*Large walk-in pantry* A large flex space for office/study * The split floorplan has two bedrooms in the front with the primary bedroom in the back of the home. The back covered porch gives you refuge from the sun and the extended privacy fence makes for a great private spot. The primary bedroom is spacious with windows to the backyard and the primary bath features a double vanity and a great garden tub for soaking and a huge walk-in closet. This one is a must-see so come see it!

    Property Details
    Cooling
    One Central
    Heating
    Natural Gas
    Bedrooms
    3
    Bathrooms
    2.0
    Full Baths
    2
    Pool Shared
    1
    Acres
    0.126
    Square Feet
    2046
    Lot Size
    0.126
    Parking
    Two Car Garage
    Parking Spaces
    Two Car Garage
    Property Type
    Purchase
    Style
    One Story,Contemporary
    Year Built
    2023
    Subdivision
    Kendall Lakes
    School District
    Alvin Isd
    Elementary School
    Call District
    Middle School
    Call District
    High School
    Call District
    Original List Price
    $335,500
    Days on Market (Cumulative)
    29
    HOA
    1
    MLS #
    2009532
    Property Subtype
    Single Family Detached
    Fence
    1
    MLS #
    2009532
    Date Listed
    August 17, 2026
    Address
    226 EAGLEVILLE DR
    Location
    Legal

    Information provided Courtesy of LERA MLS - Local Expertise Regional Access. IDX information is provided exclusively for consumers' personal, non-commercial use and may not be used for any purpose other than to identify prospective properties consumers may be interested in purchasing. Information is believed to be accurate but not guaranteed. Provided courtesy of the San Antonio Board of Realtors. Copyright 2025 LERA MLS, All Rights Reserved.
    Provided By
    Listed by Cynthia Chavers (#14311)
    Listing Office: Vortex Realty (#VRCB00)

    Texas Land Team Have a question about this home?

    Interested in Purchasing 226 EAGLEVILLE DR?

    Get an estimate on monthly payments on this property.
    $
    years
    Down Payment
    $
    %
    Interest Rate
    %
    Tax Rate
    %
    $
    $annually
    $monthly
    Estimated Monthly Payment
    $0.00
    Loan Amount
    $0.00