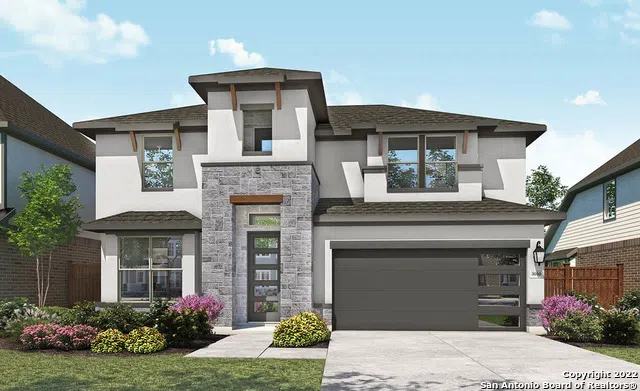
**3 Car Garage, Executive Package, Game Room, Study, Blinds at Standard locations, Buffett in Dinning Room, Built in Desk & Fireplace** The beautiful and popular Rosewood floorplan is a home you will be proud to show off and live in, with blinds added to standard locations, and a full height two-story great room ceiling. There is a study off the foyer ILO a formal dining room with built in storage with countertop, tiled back splash, and upper cabinets with glass doors. Across from the kitchen there is a built in desk with a counter to match the kitchen, perfect for a docking station. There is a seated window in the causal dinning area and a fireplace in the great room. The upgraded open kitchen boasts 42' white cabinets, built in oven/microwave cabinet with cabinet over the refrigerator, stainless steel appliances to include a gas range and Frigidaire Refrigerator, a center island with double sinks, pull down faucet, water purification system, and dishwasher. There are three pendant lights hanging over the island and and walk-in pantry. The first floor owner's suite has a spacious bathroom with walk-in tiled shower, garden tub with tiled surround, separate vanities, private toilet and a walk-in closet with an added door to the laundry room. Upstairs there are three bedrooms, a full bathroom, and a large game room with closet. The yard is professionally landscaped with full yard sod, water conserving sensors, covered patio, and wood fence with gate. * Photos may not represent actual address*
Property Details
- Cooling
- One Central
- Heating
- Natural Gas
- Bedrooms
- 4
- Bathrooms
- 2.5
- Full Baths
- 2
- Half Baths
- 1
- Acres
- 0.15
- Square Feet
- 3050
- Lot Size
- 0.15
- Parking
- Three Car Garage,Attached
- Parking Spaces
- Three Car Garage,Attached
- Property Type
- Purchase
- Style
- Two Story,Texas Hill Country
- Year Built
- 2022
- Subdivision
- Gruenefield
- School District
- Comal
- Elementary School
- Hoffman Lane
- Middle School
- Church Hill
- High School
- Canyon
- Original List Price
- $645,720
- Days on Market (Cumulative)
- 539
- HOA
- 1
- MLS #
- 1603975
- Property Subtype
- Single Family Detached
- Fence
- 1
- Date Closed
- April 04, 2024
- MLS #
- 1603975
- Date Listed
- May 04, 2022
- Address
- 2139 Meadow Way Street
Location
Legal
Information provided Courtesy of LERA MLS - Local Expertise Regional Access. IDX information is provided exclusively for consumers' personal, non-commercial use and may not be used for any purpose other than to identify prospective properties consumers may be interested in purchasing. Information is believed to be accurate but not guaranteed. Provided courtesy of the San Antonio Board of Realtors. Copyright 2025 LERA MLS, All Rights Reserved.
Last Updated: Aug 29, 2026 3:47 PM. Source: LERAMLS
Provided By
Listed by April Maki (#47040), Phone: (512) 894-8910, Email: SanAntonio@brightlandhomesbroker
Listing Office: Brightland Homes Brokerage, LLC (#GHBE00)