(210) 771-7222 benniebrownlee@msn.com Texas Land Team
    Traffic Dashboard
    Home
    • Properties
      • Search for Homes
      • Featured Properties
      • Regional Map Tool
      • Mortgage Calculator
    • Selling
    • Buying
    • Communities
      • Boerne
      • Bulverde
      • Canyon Lake
      • Fair Oaks Ranch
      • New Braunfels
      • Spring Branch
    • About
      • Agents
      • About Us
      • Testimonials
    • Contact
    Traffic Dashboard
    (210) 771-7222 benniebrownlee@msn.com
    • Main Office
      1085 Sunglow Drive
      Canyon Lake, TX 78133
      (210) 771-7222
      benniebrownlee@msn.com
    Company
    • Home
    • About
    • Testimonials
    • Contact
    Services
    • Buying
    • Selling
    • Home Valuation
    • Mortgage Calculator
    Explore
    • Property Search
    • Featured Properties
    • Communities
    Legal
    • Privacy
    • Terms
    • DMCA
    • Accessibility
    • Fair Housing
    Account
    • Dashboard
    • Logout
    • Login
    Texas Land Team - Footer Logo
    ©2026 Texas Land Team. All rights reserved.
    Website built by CloseHack.
    • Information About Brokerage Services
    • Texas Real Estate Commission Consumer Protection Notice
    LERA MLS

    Information provided Courtesy of LERA MLS - Local Expertise Regional Access. IDX information is provided exclusively for consumers' personal, non-commercial use and may not be used for any purpose other than to identify prospective properties consumers may be interested in purchasing. Information is believed to be accurate but not guaranteed. Provided courtesy of the San Antonio Board of Realtors. Copyright 2025 LERA MLS, All Rights Reserved.

    Return
    • All Types
    • House+2 more
    • Price
    • Bed/Bath
    • Size
    • Dates
    • Filters
    • Amenities
    • Save
    Listings
    No results
    Sort
    Home / Maxwell / 213 Basalt Dr
    213 Basalt Dr Maxwell, TX 78656 213 Basalt Dr Maxwell, TX 78656 213 Basalt Dr Maxwell, TX 78656 213 Basalt Dr Maxwell, TX 78656 213 Basalt Dr Maxwell, TX 78656 213 Basalt Dr Maxwell, TX 78656 213 Basalt Dr Maxwell, TX 78656 213 Basalt Dr Maxwell, TX 78656 213 Basalt Dr Maxwell, TX 78656 213 Basalt Dr Maxwell, TX 78656 213 Basalt Dr Maxwell, TX 78656 213 Basalt Dr Maxwell, TX 78656 213 Basalt Dr Maxwell, TX 78656 213 Basalt Dr Maxwell, TX 78656 213 Basalt Dr Maxwell, TX 78656 213 Basalt Dr Maxwell, TX 78656 213 Basalt Dr Maxwell, TX 78656 213 Basalt Dr Maxwell, TX 78656 213 Basalt Dr Maxwell, TX 78656 213 Basalt Dr Maxwell, TX 78656 213 Basalt Dr Maxwell, TX 78656 213 Basalt Dr Maxwell, TX 78656 213 Basalt Dr Maxwell, TX 78656 View All Photos

    $244,900

    | Active

    213 Basalt Dr

    Maxwell, TX 78656

    1,421
    Square Feet
    3
    Beds
    2
    Baths
    0.10
    Acres
    30
    Days on Market
    2005280
    MLS#
    House
    Structure
    Residential
    Zone
    Contact

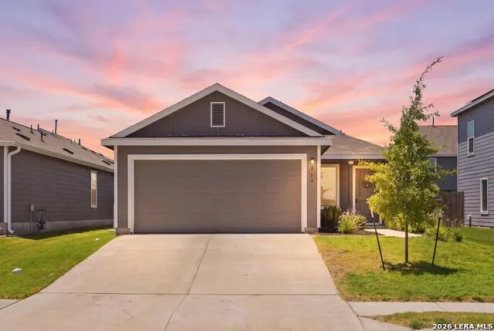
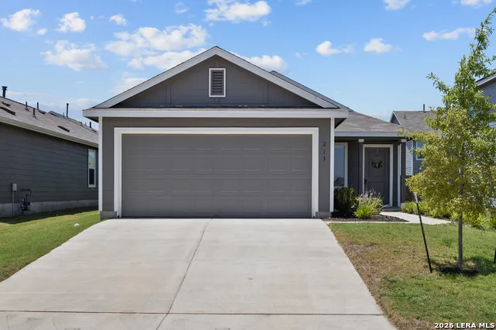
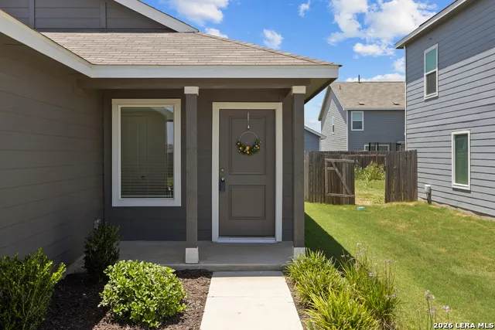
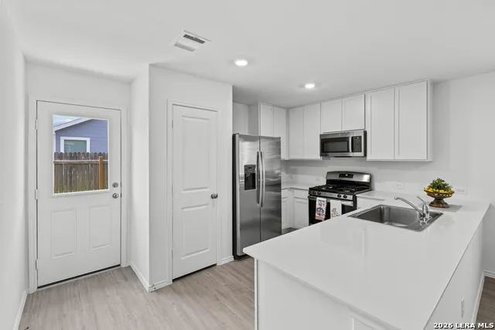
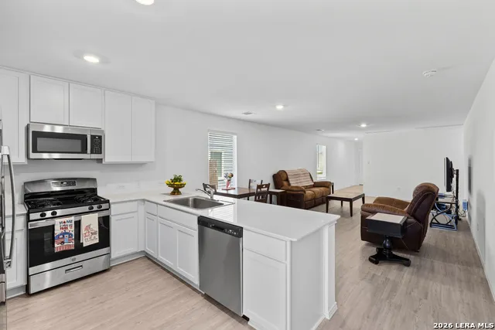
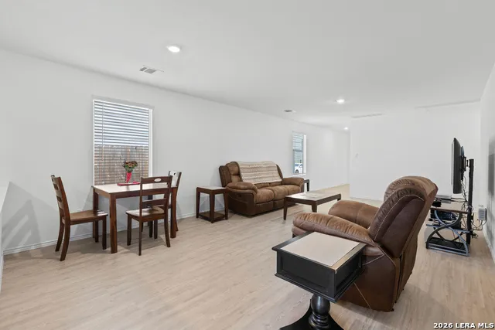
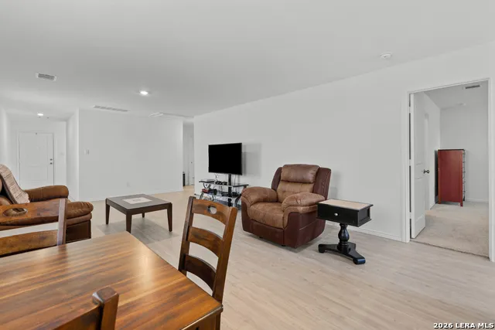
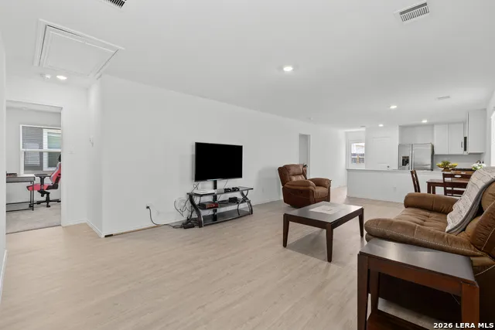
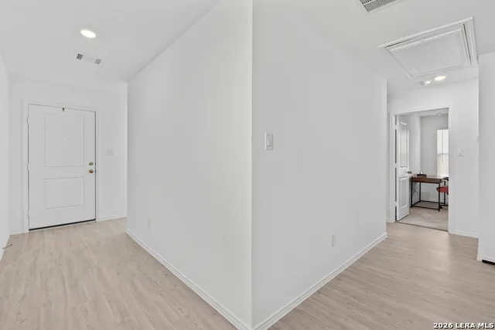
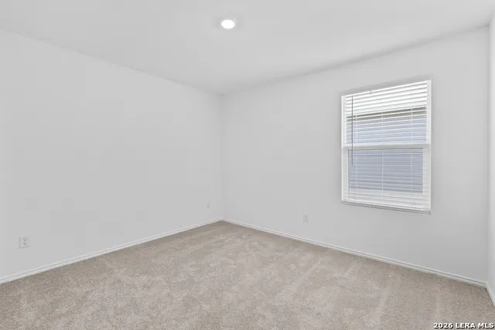
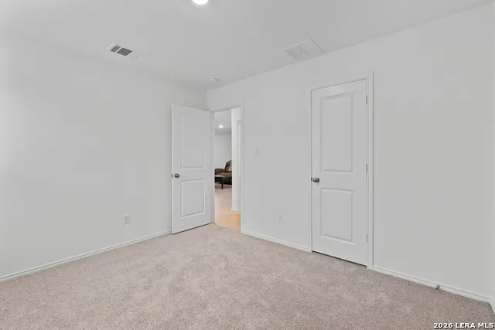
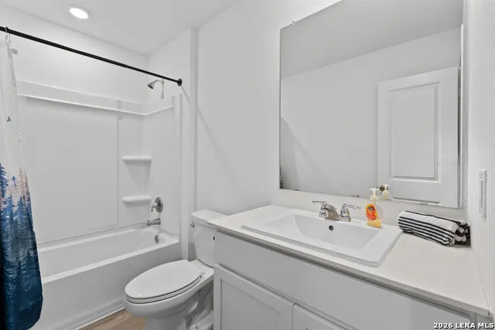
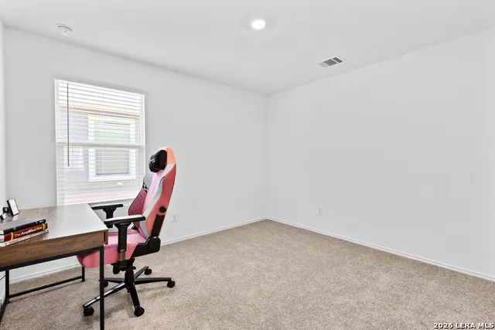
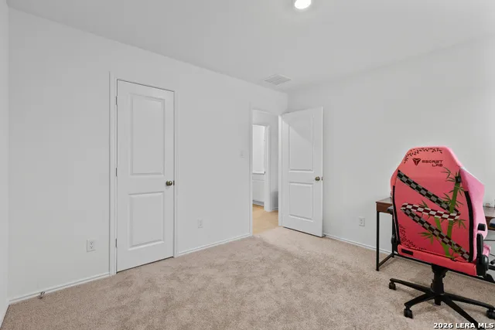
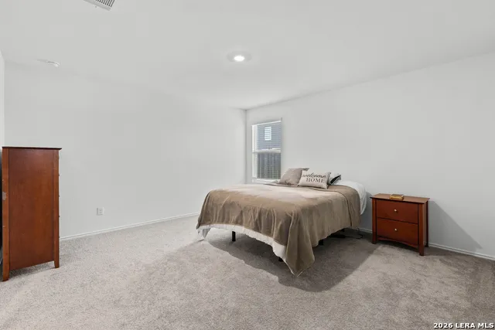
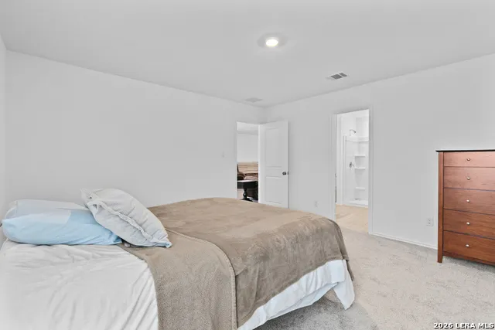
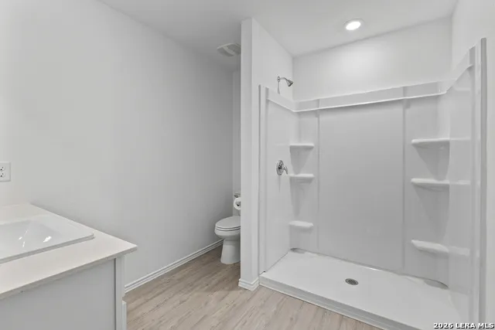
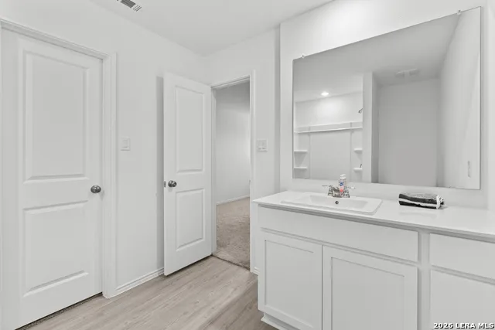
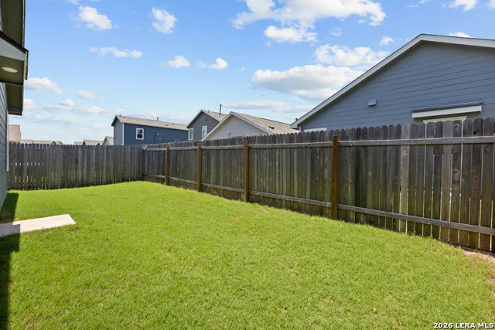
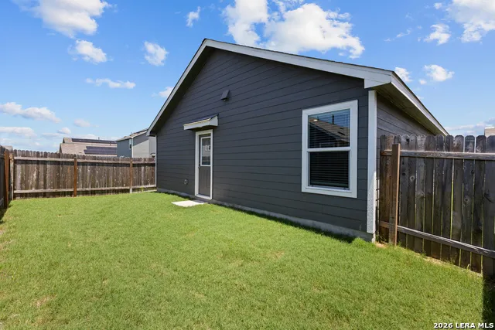
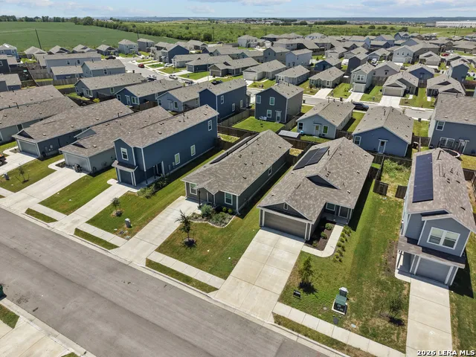
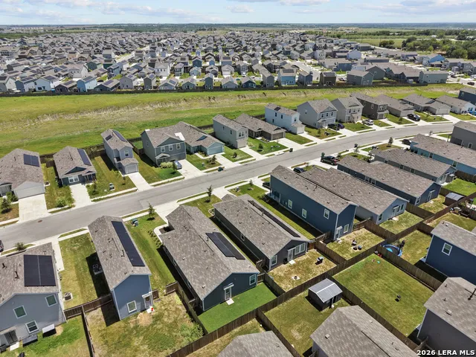
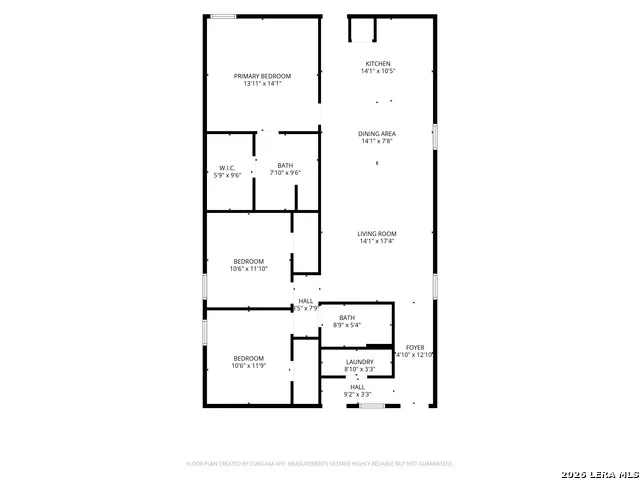
    Step into this beautifully cared-for 3-bedroom, 2-bath home that combines everyday comfort with modern style. Durable luxury vinyl plank flooring runs throughout the main living areas and bathrooms, while the bedrooms feature soft carpet for added warmth. Large windows with cordless blinds bring in plenty of natural light, creating a bright and inviting atmosphere. Just off the entryway, you'll find a convenient laundry room and access to the spacious two-car garage. The open living, dining, and kitchen layout is enhanced by recessed lighting, making it an ideal space for relaxing or entertaining. The kitchen stands out with sleek white quartz countertops, a large peninsula with bar seating, stainless steel appliances, a gas range, dishwasher, pantry, and plenty of cabinet space. Matching quartz countertops continue into both bathrooms for a clean, cohesive look. The private primary suite offers a spacious retreat with a walk-in shower featuring built-in shelving, satin nickel finishes, and a generous walk-in closet. Both secondary bedrooms also include walk-in closets, providing exceptional storage throughout the home. Designed with efficiency in mind, this home includes a tankless water heater, irrigation system, and thoughtful upgrades that make daily living easier. Located in the desirable Sunset Oaks community, you'll enjoy the best of small-town charm with big-city convenience. Downtown Austin is only about 30 minutes away, while nearby Kyle offers a growing selection of shopping, restaurants, and entertainment. Outdoor enthusiasts will also appreciate the easy access to hiking trails, parks, and kayaking along the beautiful San Marcos River.

    Property Details
    Cooling
    One Central
    Heating
    Electric
    Bedrooms
    3
    Bathrooms
    2.0
    Full Baths
    2
    Acres
    0.101
    Square Feet
    1421
    Lot Size
    0.101
    Parking
    Two Car Garage
    Parking Spaces
    Two Car Garage
    Property Type
    Purchase
    Style
    One Story
    Year Built
    2024
    Subdivision
    Sunset Oaks
    School District
    Hays I.S.D.
    Elementary School
    Call District
    Middle School
    Call District
    High School
    Call District
    Original List Price
    $244,900
    Days on Market (Cumulative)
    30
    HOA
    1
    MLS #
    2005280
    Property Subtype
    Single Family Detached
    Fence
    1
    MLS #
    2005280
    Date Listed
    August 03, 2026
    Club House
    1
    Address
    213 Basalt Dr
    Location
    Legal

    Information provided Courtesy of LERA MLS - Local Expertise Regional Access. IDX information is provided exclusively for consumers' personal, non-commercial use and may not be used for any purpose other than to identify prospective properties consumers may be interested in purchasing. Information is believed to be accurate but not guaranteed. Provided courtesy of the San Antonio Board of Realtors. Copyright 2025 LERA MLS, All Rights Reserved.

    Provided By
    Listed by Devin Resendez (#31126)
    Listing Office: Keller Williams Legacy (#LEGY00)

    Texas Land Team Have a question about this home?

    Interested in Purchasing 213 Basalt Dr?

    Get an estimate on monthly payments on this property.

    $
    years
    Down Payment
    $
    %
    Interest Rate
    %
    Tax Rate
    %
    $
    $annually
    $monthly
    Estimated Monthly Payment
    $0.00
    Loan Amount
    $0.00