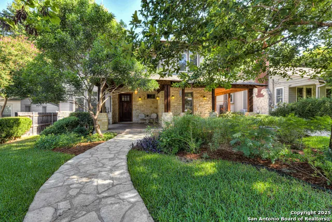
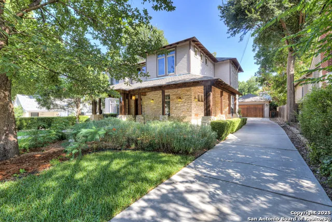
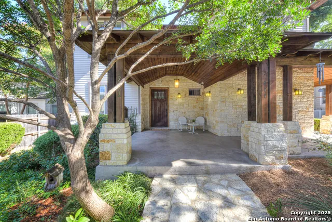
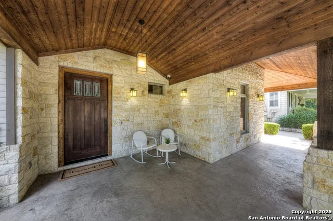
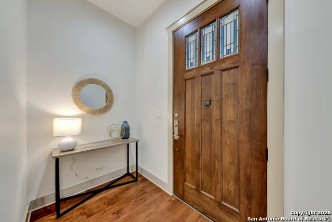
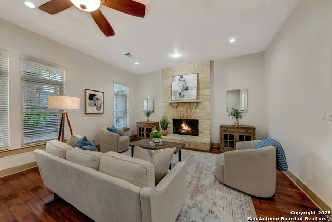
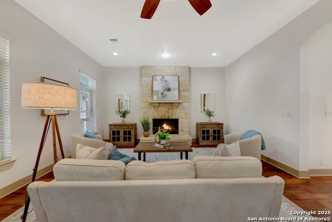
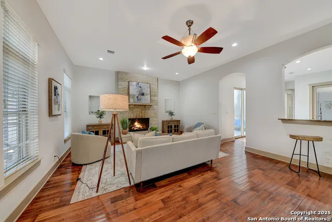
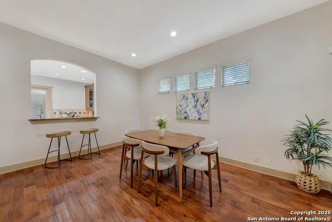
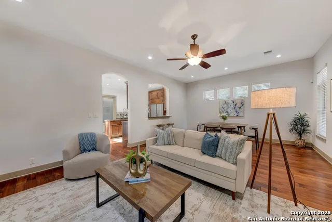
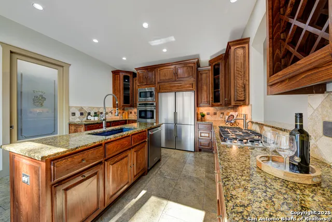
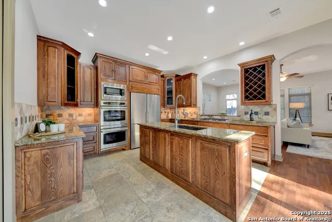
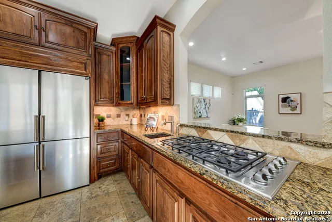
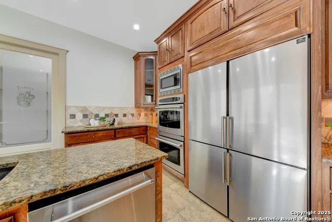
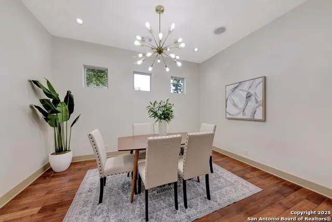
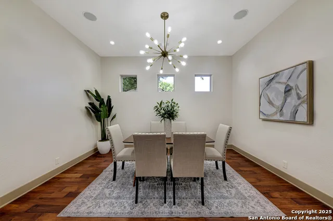
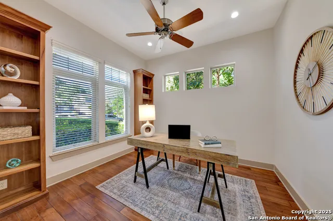
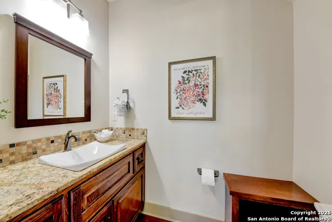
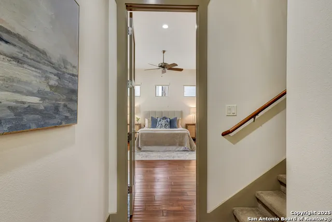
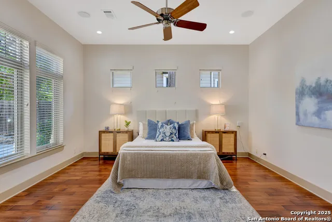
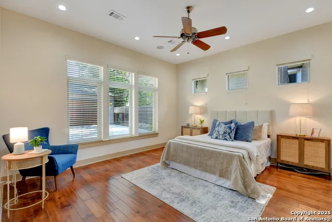
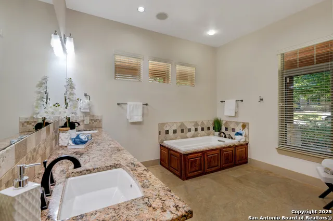
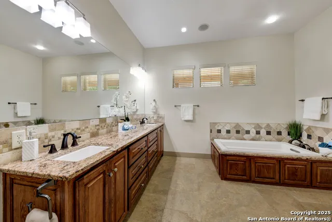
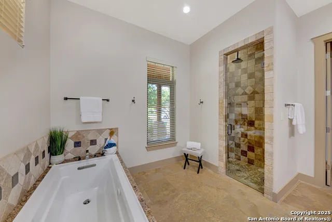
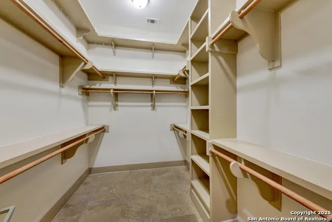
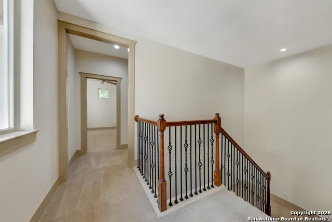
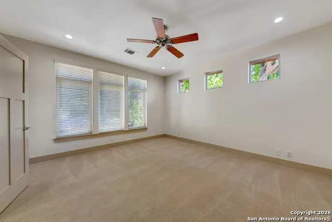
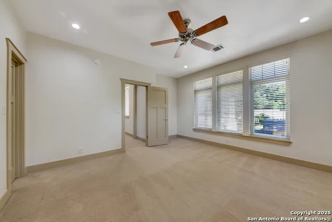
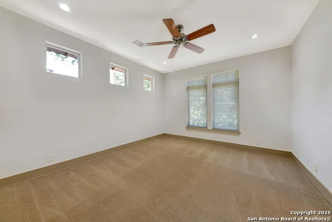
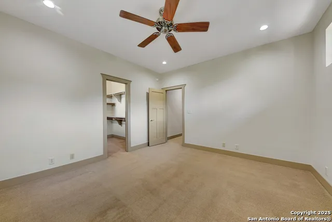
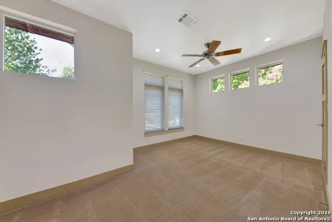
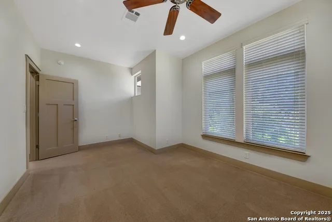
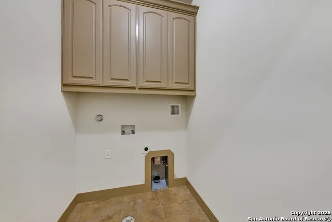
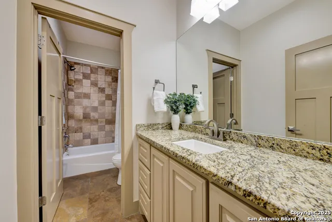
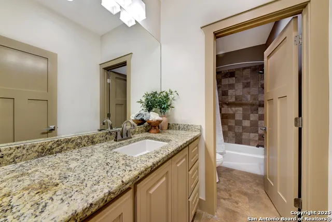
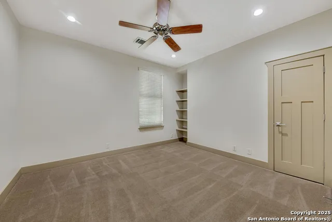
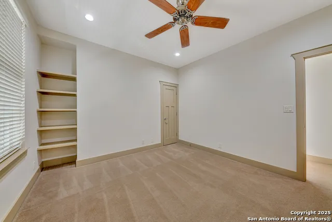
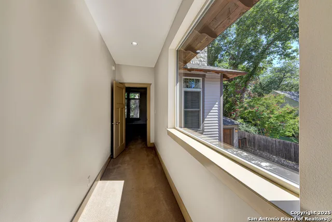
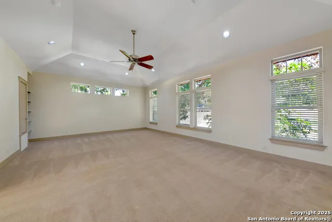
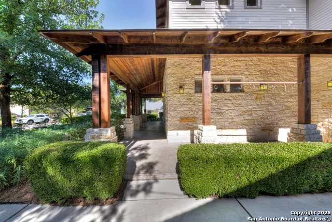
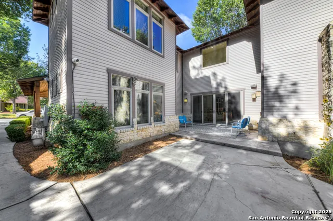
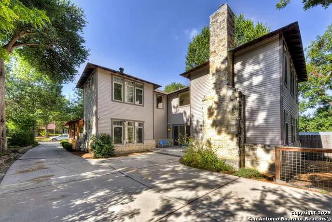
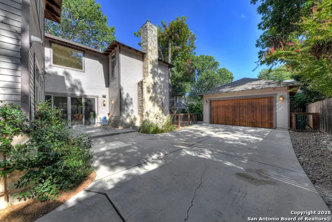
Open Houses! Saturday June 27 from 12-2, 2-4 and Sunday June 28 from 12-2, 2-4! Craftsman Residence in Alamo Heights with Refined Living Spaces! Ideally located in the heart of Alamo Heights, this thoughtfully designed Craftsman-style home, built in 2008, offers five bedrooms, three and a half bathrooms, and a detached two car garage. High ceilings, abundant natural light, and a blend of wood and tile flooring create a warm and inviting interior. The home features multiple living areas, including a family room with fireplace, a formal dining room, a private office, and an upstairs game room, providing flexibility for both everyday living and entertaining. The kitchen is well appointed with granite countertops, a spacious island, double sinks, and built-in stainless-steel appliances, including a gas cooktop and double ovens. The primary suite is located on the main level and offers a private setting with a well-designed bath featuring a walk-in shower and jetted tub. Upstairs, four additional bedrooms, two full bathrooms, and a centrally located laundry room provide both convenience and functionality. Outdoor spaces include covered front and side porches, along with a patio just off the kitchen, creating inviting areas to relax or gather. Additional features include a sprinkler system, water softener, two HVAC systems, and two tankless water heaters. Conveniently positioned near dining, shopping, and parks, the home is also located within the Alamo Heights Independent School District, offering a central and accessible location.
Property Details
- Cooling
- Two Central
- Heating
- Natural Gas
- Bedrooms
- 5
- Bathrooms
- 3.5
- Full Baths
- 3
- Half Baths
- 1
- Acres
- 0.203
- Square Feet
- 4026
- Lot Size
- 0.203
- Parking
- Two Car Garage,Detached
- Parking Spaces
- Two Car Garage,Detached
- Property Type
- Purchase
- Style
- Two Story,Craftsman
- Year Built
- 2008
- Subdivision
- ALAMO HEIGHTS
- School District
- Alamo Heights I.S.D.
- Elementary School
- Cambridge
- Middle School
- Alamo Heights
- High School
- Alamo Heights
- Original List Price
- $1,200,000
- Days on Market (Cumulative)
- 361
- MLS #
- 1963084
- Property Subtype
- Single Family Detached
- Fence
- 1
- MLS #
- 1963084
- Date Listed
- May 01, 2026
- Address
- 211 Inslee Ave
Location
Legal
Information provided Courtesy of LERA MLS - Local Expertise Regional Access. IDX information is provided exclusively for consumers' personal, non-commercial use and may not be used for any purpose other than to identify prospective properties consumers may be interested in purchasing. Information is believed to be accurate but not guaranteed. Provided courtesy of the San Antonio Board of Realtors. Copyright 2025 LERA MLS, All Rights Reserved.
Provided By
Listed by Debra Forshey (#15681)
Listing Office: Coldwell Banker D'Ann Harper, REALTOR (#COLD0002)