(210) 771-7222 benniebrownlee@msn.com Texas Land Team
    Traffic Dashboard
    Home
    • Properties
      • Search for Homes
      • Featured Properties
      • Regional Map Tool
      • Mortgage Calculator
    • Selling
    • Buying
    • Communities
      • Boerne
      • Bulverde
      • Canyon Lake
      • Fair Oaks Ranch
      • New Braunfels
      • Spring Branch
    • About
      • Agents
      • About Us
      • Testimonials
    • Contact
    Traffic Dashboard
    (210) 771-7222 benniebrownlee@msn.com
    • Main Office
      1085 Sunglow Drive
      Canyon Lake, TX 78133
      (210) 771-7222
      benniebrownlee@msn.com
    Company
    • Home
    • About
    • Testimonials
    • Contact
    Services
    • Buying
    • Selling
    • Home Valuation
    • Mortgage Calculator
    Explore
    • Property Search
    • Featured Properties
    • Communities
    Legal
    • Privacy
    • Terms
    • DMCA
    • Accessibility
    • Fair Housing
    Account
    • Dashboard
    • Logout
    • Login
    Texas Land Team - Footer Logo
    ©2026 Texas Land Team. All rights reserved.
    Website built by CloseHack.
    • Information About Brokerage Services
    • Texas Real Estate Commission Consumer Protection Notice
    LERA MLS

    Information provided Courtesy of LERA MLS - Local Expertise Regional Access. IDX information is provided exclusively for consumers' personal, non-commercial use and may not be used for any purpose other than to identify prospective properties consumers may be interested in purchasing. Information is believed to be accurate but not guaranteed. Provided courtesy of the San Antonio Board of Realtors. Copyright 2025 LERA MLS, All Rights Reserved.

    Return
    • All Types
    • House+2 more
    • Price
    • Bed/Bath
    • Size
    • Dates
    • Filters
    • Amenities
    • Save
    Listings
    No results
    Sort
    Home / St Hedwig / 13640 HELTON PASS
    13640 HELTON PASS St Hedwig, TX 78152 13640 HELTON PASS St Hedwig, TX 78152 13640 HELTON PASS St Hedwig, TX 78152 13640 HELTON PASS St Hedwig, TX 78152 13640 HELTON PASS St Hedwig, TX 78152 13640 HELTON PASS St Hedwig, TX 78152 13640 HELTON PASS St Hedwig, TX 78152 13640 HELTON PASS St Hedwig, TX 78152 13640 HELTON PASS St Hedwig, TX 78152 13640 HELTON PASS St Hedwig, TX 78152 13640 HELTON PASS St Hedwig, TX 78152 13640 HELTON PASS St Hedwig, TX 78152 13640 HELTON PASS St Hedwig, TX 78152 13640 HELTON PASS St Hedwig, TX 78152 13640 HELTON PASS St Hedwig, TX 78152 13640 HELTON PASS St Hedwig, TX 78152 13640 HELTON PASS St Hedwig, TX 78152 13640 HELTON PASS St Hedwig, TX 78152 13640 HELTON PASS St Hedwig, TX 78152 13640 HELTON PASS St Hedwig, TX 78152 13640 HELTON PASS St Hedwig, TX 78152 13640 HELTON PASS St Hedwig, TX 78152 13640 HELTON PASS St Hedwig, TX 78152 13640 HELTON PASS St Hedwig, TX 78152 13640 HELTON PASS St Hedwig, TX 78152 13640 HELTON PASS St Hedwig, TX 78152 13640 HELTON PASS St Hedwig, TX 78152 13640 HELTON PASS St Hedwig, TX 78152 13640 HELTON PASS St Hedwig, TX 78152 13640 HELTON PASS St Hedwig, TX 78152 13640 HELTON PASS St Hedwig, TX 78152 13640 HELTON PASS St Hedwig, TX 78152 13640 HELTON PASS St Hedwig, TX 78152 13640 HELTON PASS St Hedwig, TX 78152 13640 HELTON PASS St Hedwig, TX 78152 13640 HELTON PASS St Hedwig, TX 78152 View All Photos

    $319,990

    | Active

    13640 HELTON PASS

    St Hedwig, TX 78152

    2,111
    Square Feet
    4
    Beds
    2.5
    Baths
    0.15
    Acres
    74
    Days on Market
    1993075
    MLS#
    House
    Structure
    Residential
    Zone
    Contact

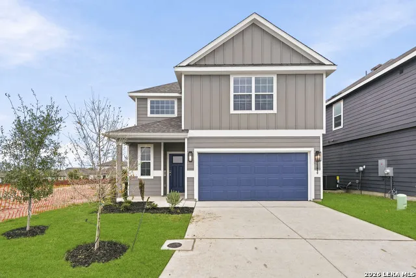
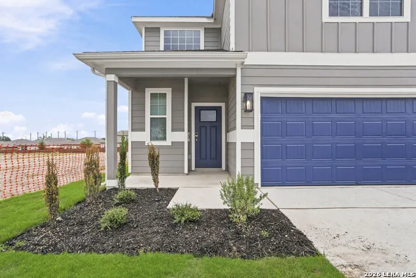
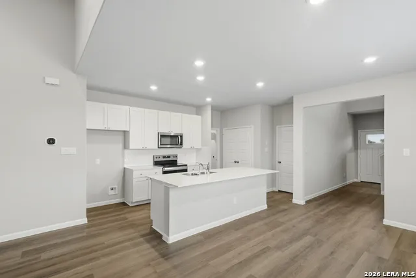
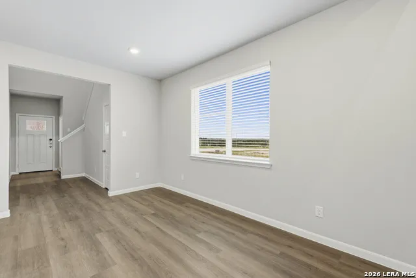
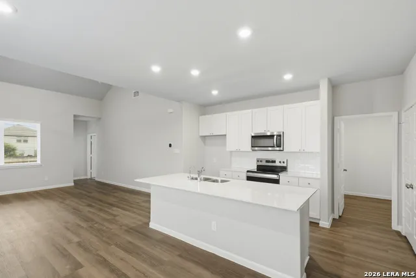
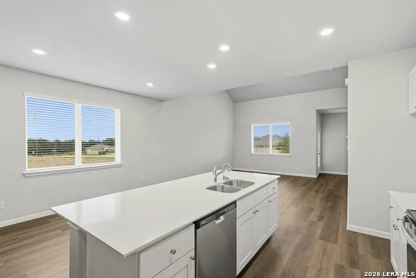
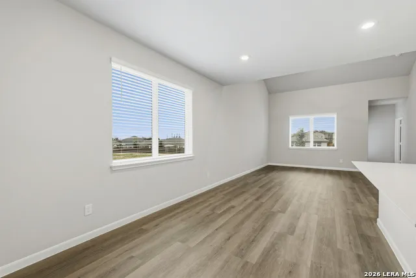
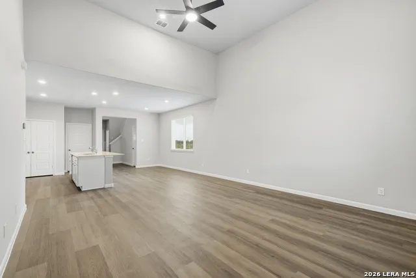
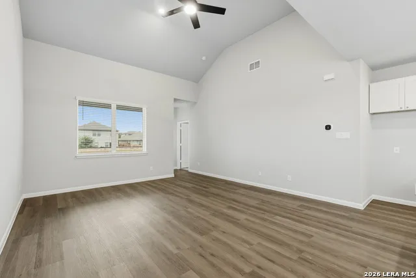
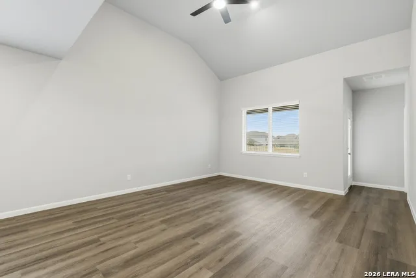
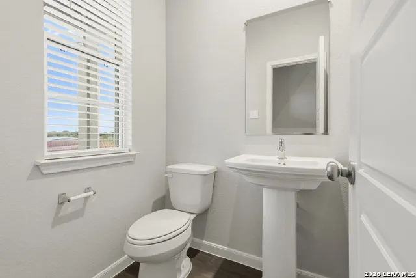
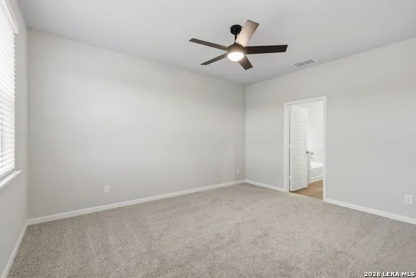
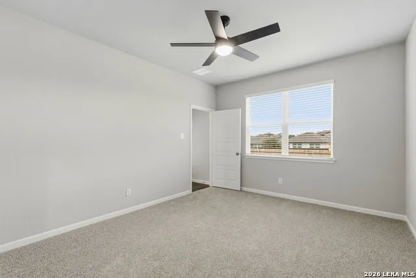
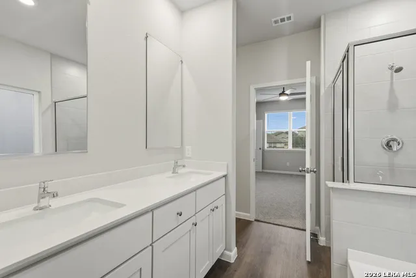
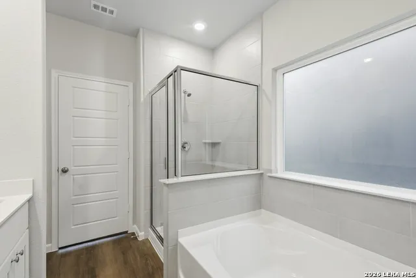
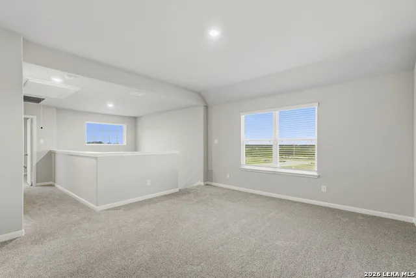
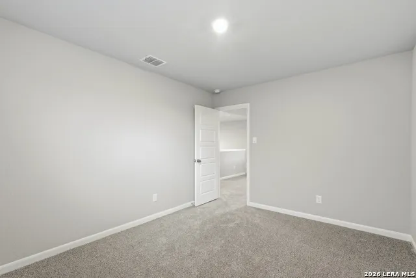
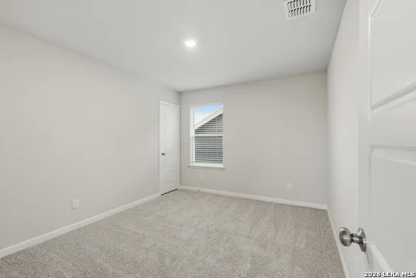
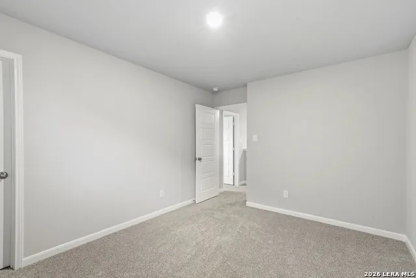
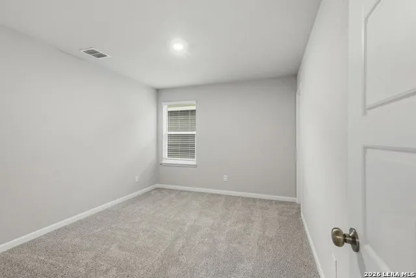
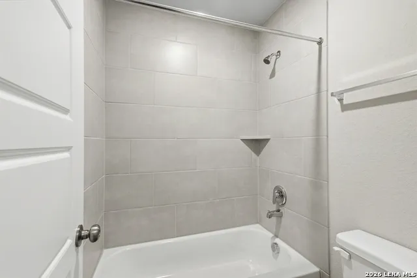
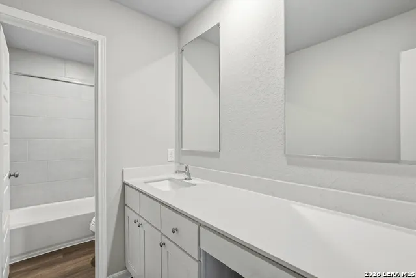
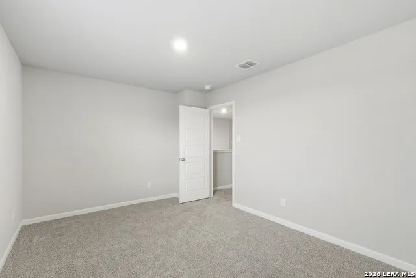
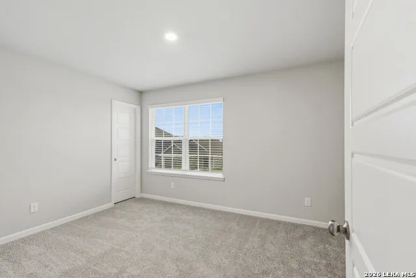
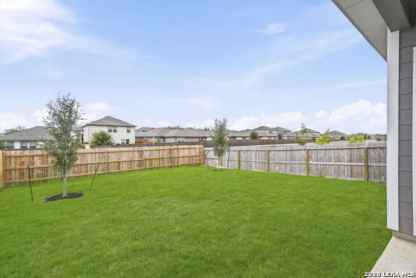
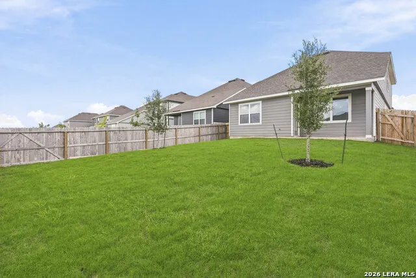
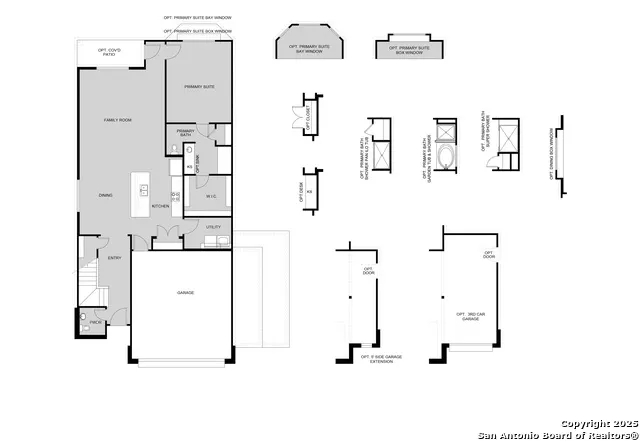
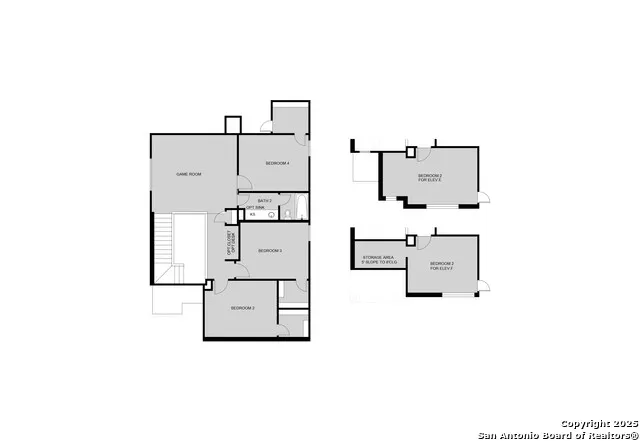
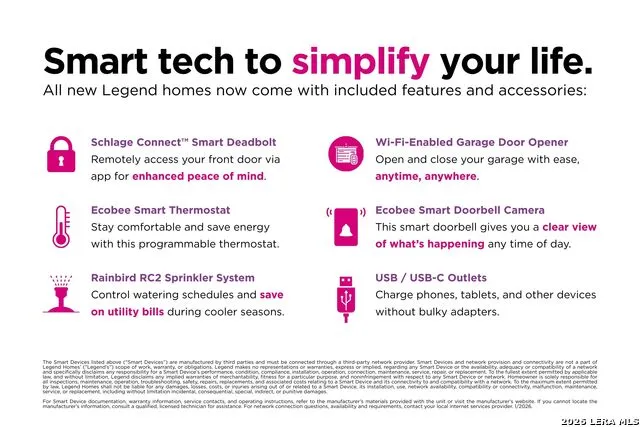
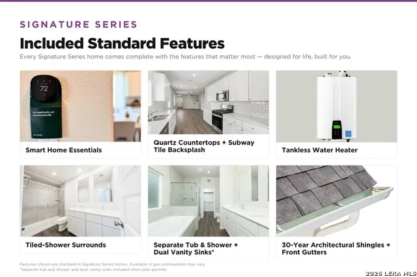
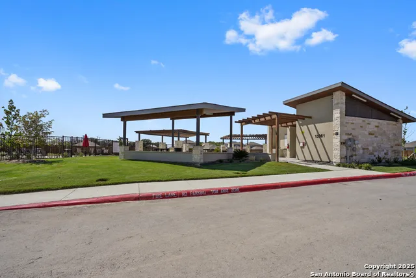
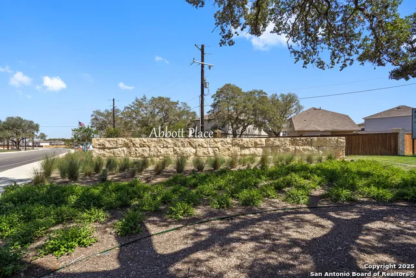
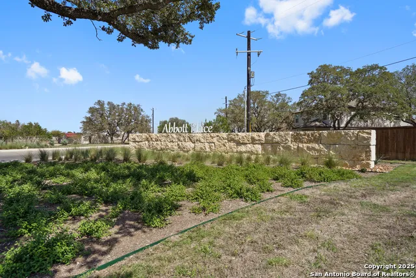
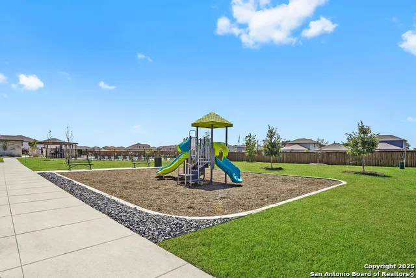
    Love where you live in Abbott Place in St. Hedwig, TX! Conveniently located off FM 1518 and I-10, Abbott Place makes commuting to Randolph AFB, San Antonio, or New Braunfels a breeze! Now featuring Legend's NEW Smart Home package and Signature Design Collection! The Wisteria floor plan is a stunning 2-story home with 4 bedrooms, 2.5 bathrooms, game room, and a 2-car garage. This home has it all, including a dramatic 2-story entry and vinyl plank flooring throughout the common areas! The gourmet kitchen is sure to please with 42" cabinetry, silestone countertops, and stainless-steel appliances! Retreat to the first-floor Owner's Suite featuring double sinks with silestone countertops, a separate tub and shower, and a walk-in closet. Secondary bedrooms have walk-in closets, too! Enjoy the great outdoors with a covered patio and no back neighbors! Don't miss your opportunity to call Abbot Place home, schedule a visit today!

    Property Details
    Cooling
    One Central
    Heating
    Electric
    Bedrooms
    4
    Bathrooms
    2.5
    Full Baths
    2
    Half Baths
    1
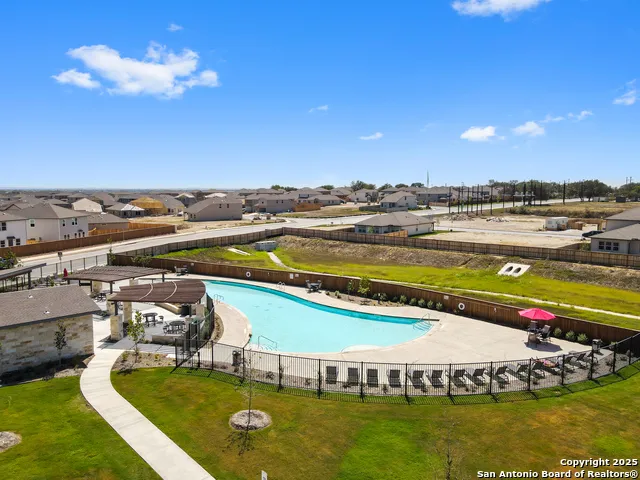
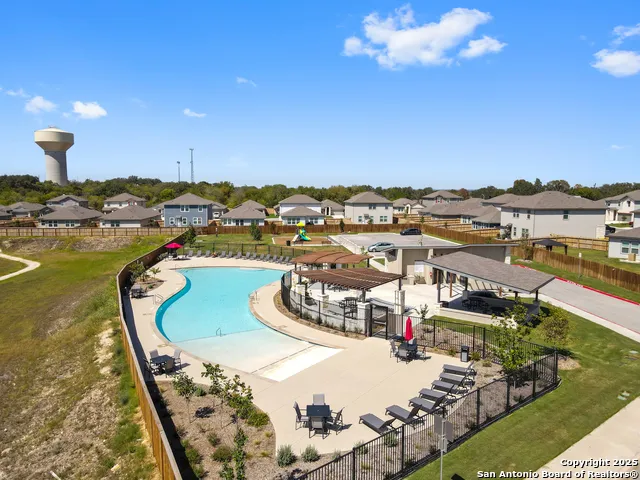
    Pool Shared
    1
    Acres
    0.15
    Square Feet
    2111
    Lot Size
    0.15
    Parking
    Two Car Garage,Attached
    Parking Spaces
    Two Car Garage,Attached
    Property Type
    Purchase
    Style
    Two Story,Traditional
    Year Built
    2026
    Subdivision
    ABBOTT PLACE
    School District
    Schertz-Cibolo-Universal City ISD
    Elementary School
    Watts
    Middle School
    Corbett
    High School
    Clemens
    Original List Price
    $334,990
    Days on Market (Cumulative)
    74
    HOA
    1
    MLS #
    1993075
    Property Subtype
    Single Family Detached
    Fence
    1
    MLS #
    1993075
    Date Listed
    June 18, 2026
    Address
    13640 HELTON PASS
    Location
    Legal

    Information provided Courtesy of LERA MLS - Local Expertise Regional Access. IDX information is provided exclusively for consumers' personal, non-commercial use and may not be used for any purpose other than to identify prospective properties consumers may be interested in purchasing. Information is believed to be accurate but not guaranteed. Provided courtesy of the San Antonio Board of Realtors. Copyright 2025 LERA MLS, All Rights Reserved.

    Provided By
    Listed by Bradley Tiffan (#58750)
    Listing Office: Legend Homes (#BELV00)

    Texas Land Team Have a question about this home?

    Interested in Purchasing 13640 HELTON PASS?

    Get an estimate on monthly payments on this property.

    $
    years
    Down Payment
    $
    %
    Interest Rate
    %
    Tax Rate
    %
    $
    $annually
    $monthly
    Estimated Monthly Payment
    $0.00
    Loan Amount
    $0.00