(210) 771-7222 benniebrownlee@msn.com Texas Land Team
    Traffic Dashboard
    Home
    • Properties
      • Search for Homes
      • Featured Properties
      • Regional Map Tool
      • Mortgage Calculator
    • Selling
    • Buying
    • Communities
      • Boerne
      • Bulverde
      • Canyon Lake
      • Fair Oaks Ranch
      • New Braunfels
      • Spring Branch
    • About
      • Agents
      • About Us
      • Testimonials
    • Contact
    Traffic Dashboard
    (210) 771-7222 benniebrownlee@msn.com
    • Main Office
      1085 Sunglow Drive
      Canyon Lake, TX 78133
      (210) 771-7222
      benniebrownlee@msn.com
    Company
    • Home
    • About
    • Testimonials
    • Contact
    Services
    • Buying
    • Selling
    • Home Valuation
    • Mortgage Calculator
    Explore
    • Property Search
    • Featured Properties
    • Communities
    Legal
    • Privacy
    • Terms
    • DMCA
    • Accessibility
    • Fair Housing
    Account
    • Dashboard
    • Logout
    • Login
    Texas Land Team - Footer Logo
    ©2026 Texas Land Team. All rights reserved.
    Website built by CloseHack.
    • Information About Brokerage Services
    • Texas Real Estate Commission Consumer Protection Notice
    LERA MLS

    Information provided Courtesy of LERA MLS - Local Expertise Regional Access. IDX information is provided exclusively for consumers' personal, non-commercial use and may not be used for any purpose other than to identify prospective properties consumers may be interested in purchasing. Information is believed to be accurate but not guaranteed. Provided courtesy of the San Antonio Board of Realtors. Copyright 2025 LERA MLS, All Rights Reserved.

    Return
    • All Types
    • House+2 more
    • Price
    • Bed/Bath
    • Size
    • Dates
    • Filters
    • Amenities
    • Save
    • Share
    Listings
    No results
    Sort
    Home / Hitchcock / 1274 Blue Heron
    1274 Blue Heron Hitchcock, TX 77563 1274 Blue Heron Hitchcock, TX 77563 1274 Blue Heron Hitchcock, TX 77563 1274 Blue Heron Hitchcock, TX 77563 1274 Blue Heron Hitchcock, TX 77563 1274 Blue Heron Hitchcock, TX 77563 1274 Blue Heron Hitchcock, TX 77563 1274 Blue Heron Hitchcock, TX 77563 1274 Blue Heron Hitchcock, TX 77563 1274 Blue Heron Hitchcock, TX 77563 1274 Blue Heron Hitchcock, TX 77563 1274 Blue Heron Hitchcock, TX 77563 1274 Blue Heron Hitchcock, TX 77563 1274 Blue Heron Hitchcock, TX 77563 1274 Blue Heron Hitchcock, TX 77563 1274 Blue Heron Hitchcock, TX 77563 1274 Blue Heron Hitchcock, TX 77563 1274 Blue Heron Hitchcock, TX 77563 1274 Blue Heron Hitchcock, TX 77563 1274 Blue Heron Hitchcock, TX 77563 1274 Blue Heron Hitchcock, TX 77563 1274 Blue Heron Hitchcock, TX 77563 1274 Blue Heron Hitchcock, TX 77563 1274 Blue Heron Hitchcock, TX 77563 1274 Blue Heron Hitchcock, TX 77563 1274 Blue Heron Hitchcock, TX 77563 1274 Blue Heron Hitchcock, TX 77563 1274 Blue Heron Hitchcock, TX 77563 View All Photos

    $519,000

    | Active

    1274 Blue Heron

    Hitchcock, TX 77563

    1,232
    Square Feet
    3
    Beds
    3
    Baths
    0.12
    Acres
    162
    Days on Market
    1955432
    MLS#
    House
    Structure
    Residential
    Zone
    Contact

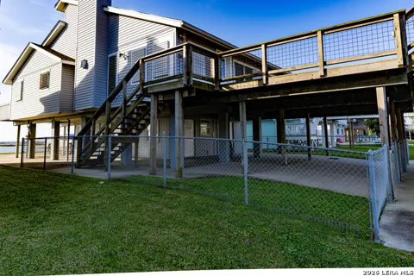
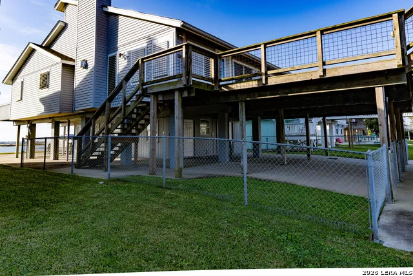
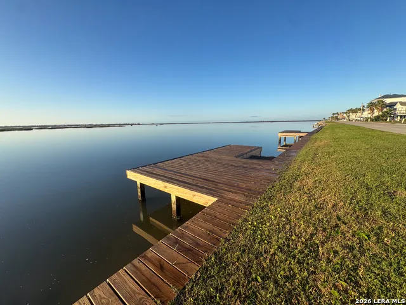
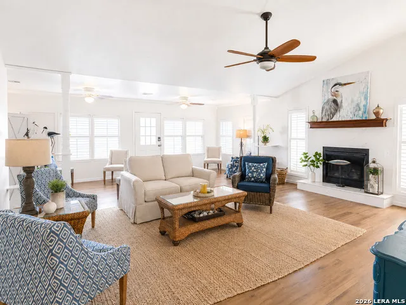
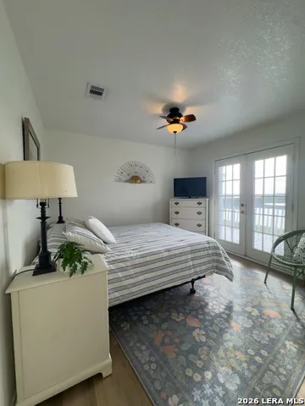
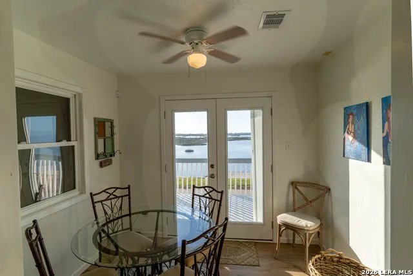
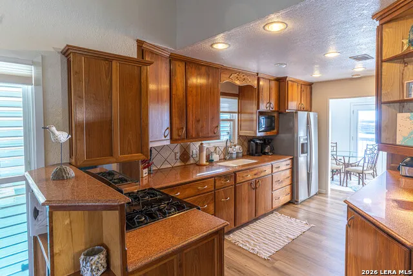
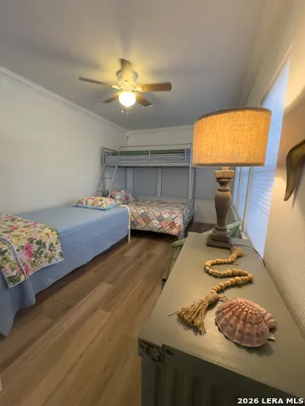
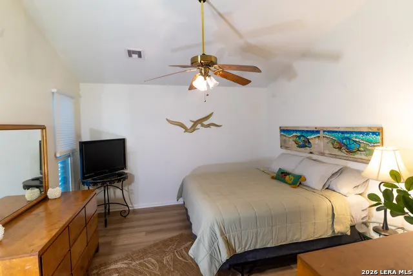
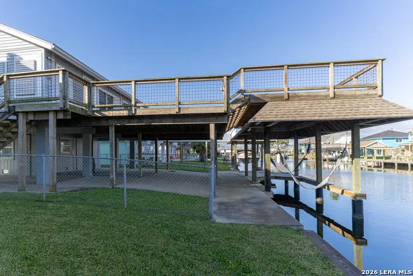
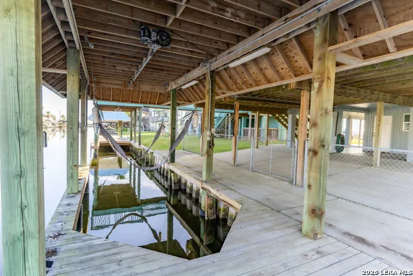
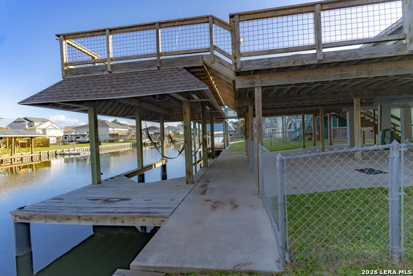
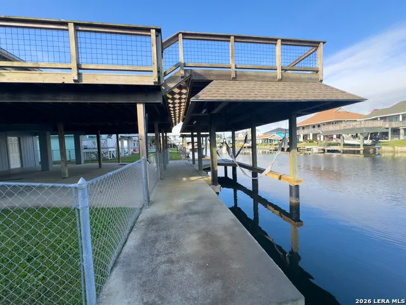
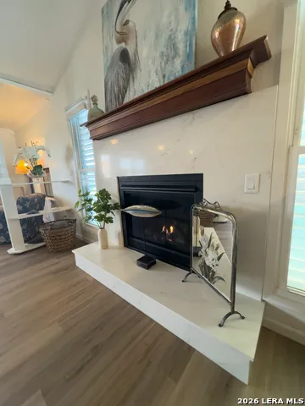
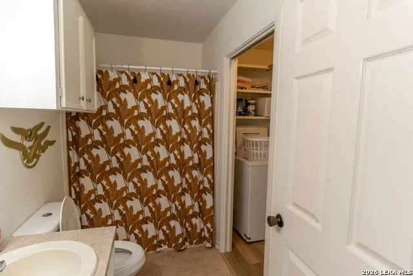
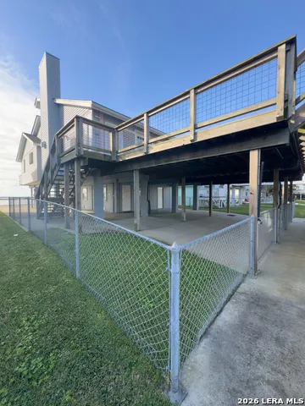
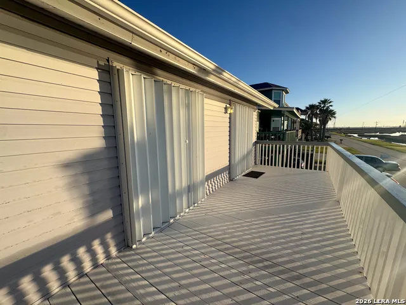
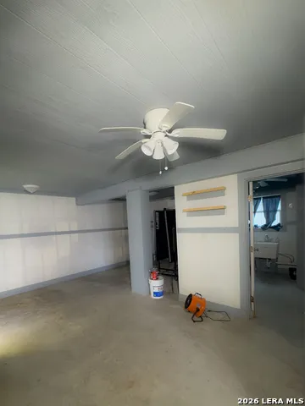
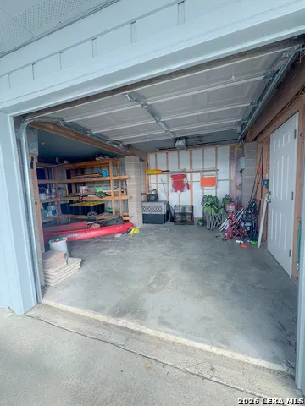
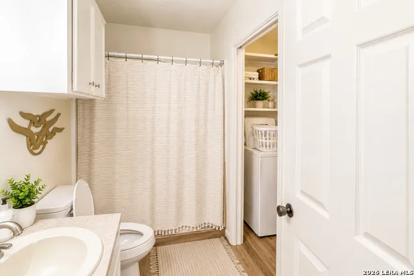
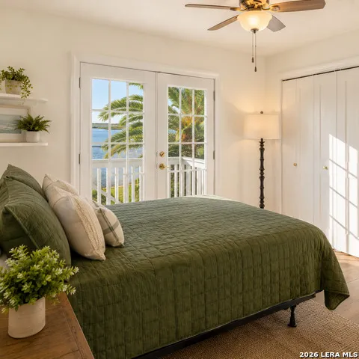
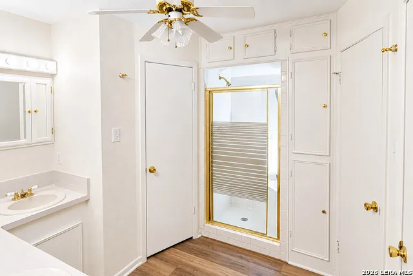
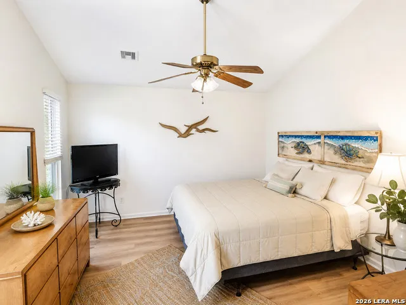
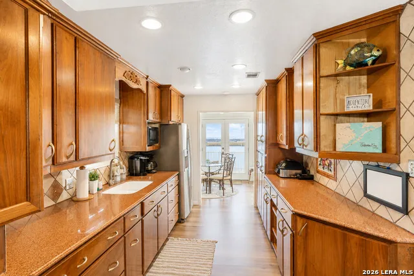
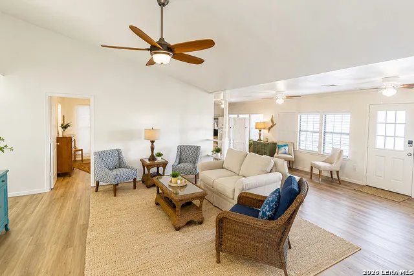
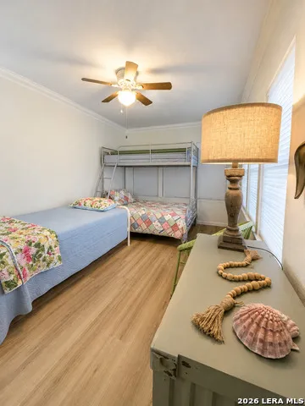
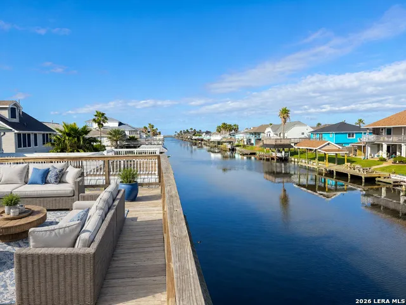
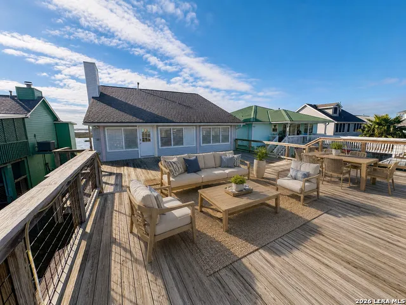
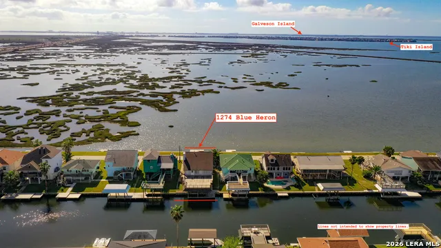
    Among the best locations in Bayou Vista, this waterfront property offers the rare combination of canal frontage and unobstructed estuary views/access of Galveston Bay. Enjoy peaceful, wide-open water vistas from the estuary side, while also having protected canal access with a boat lift for easy days on the water. An expansive deck stretches from the house out over the boat lift-perfect for entertaining, relaxing, or taking in the coastal breeze. Fish, crab, or kayak from either side of the property (bay side or canal side). The fenced yard and downstairs patio offer convenience for pets and outdoor living. Upstairs, the open living area is filled with natural light, and the breakfast nook and two bedrooms feature double doors that open to the estuary, capturing the views and breeze. The layout includes three bedrooms, including a primary suite, plus a flexible nook off the living area ideal for bunk beds, a study, or additional sleeping space. Downstairs offers additional enclosed space with a full bath and mini-split system, providing versatility for guests, recreation, or storage (buyer to verify permitted uses and compliance with applicable regulations). Whether you're looking for a full-time residence or a weekend retreat, this property delivers a unique waterfront setting where location truly stands apart.

    Property Details
    Cooling
    One Central,Other
    Heating
    Electric
    Bedrooms
    3
    Bathrooms
    3.0
    Full Baths
    3
    Pool Shared
    1
    Acres
    0.115
    Square Feet
    1232
    Lot Size
    0.115
    Parking
    Golf Cart
    Parking Spaces
    Golf Cart
    Property Type
    Purchase
    Style
    Two Story
    Year Built
    U
    Subdivision
    Bayou Vista
    School District
    CALL DISTRICT
    Elementary School
    Call District
    Middle School
    Call District
    High School
    Call District
    Original List Price
    $595,000
    Days on Market (Cumulative)
    162
    MLS #
    1955432
    Property Subtype
    Single Family Detached
    Fence
    1
    MLS #
    1955432
    Date Listed
    April 06, 2026
    Club House
    1
    Address
    1274 Blue Heron
    Location
    Legal

    Information provided Courtesy of LERA MLS - Local Expertise Regional Access. IDX information is provided exclusively for consumers' personal, non-commercial use and may not be used for any purpose other than to identify prospective properties consumers may be interested in purchasing. Information is believed to be accurate but not guaranteed. Provided courtesy of the San Antonio Board of Realtors. Copyright 2025 LERA MLS, All Rights Reserved.

    Provided By
    Listed by Jason Deats (#34698)
    Listing Office: Jason Deats, Broker (#HLST00)

    Texas Land Team Have a question about this home?

    Interested in Purchasing 1274 Blue Heron?

    Get an estimate on monthly payments on this property.

    $
    years
    Down Payment
    $
    %
    Interest Rate
    %
    Tax Rate
    %
    $
    $annually
    $monthly
    Estimated Monthly Payment
    $0.00
    Loan Amount
    $0.00