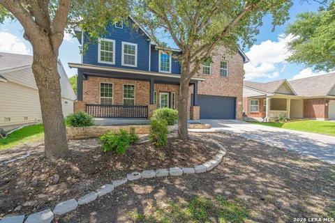
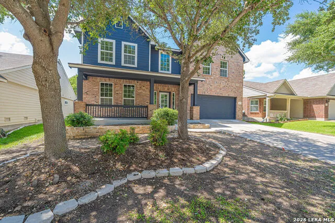
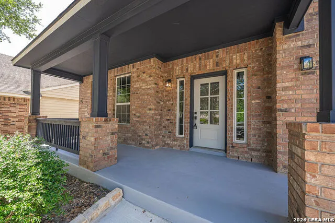
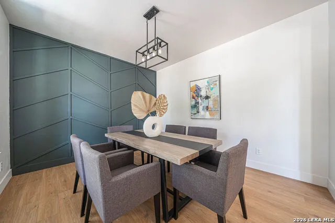
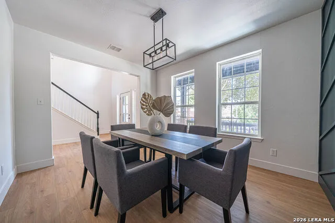
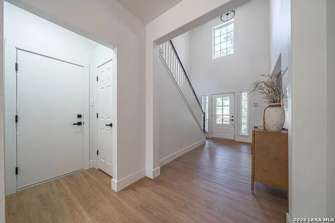
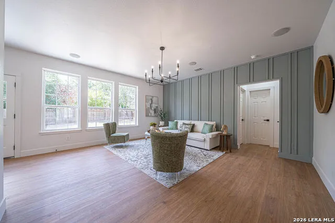
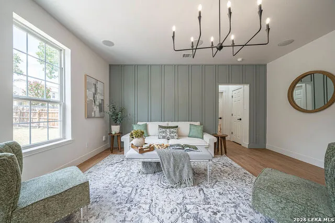
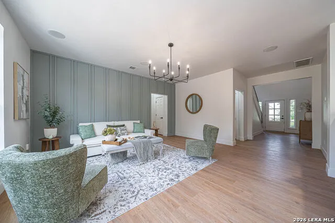
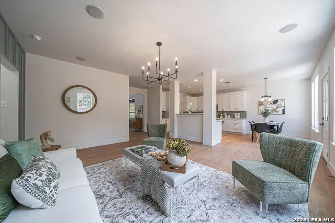
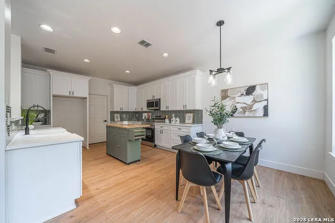
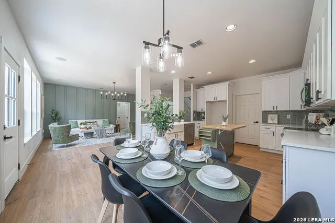
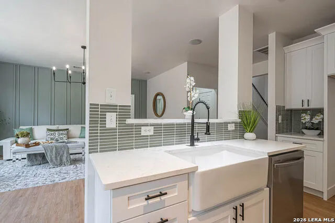
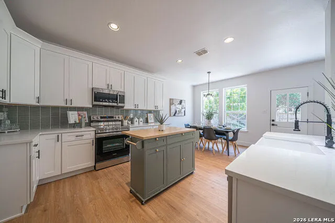
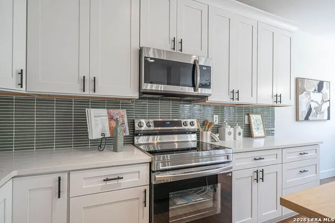
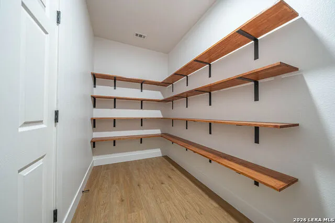
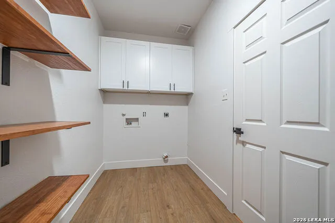
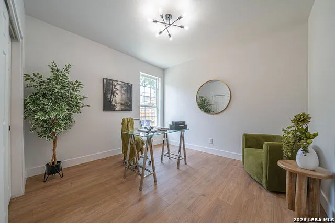
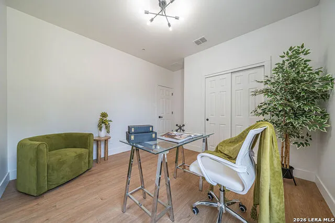
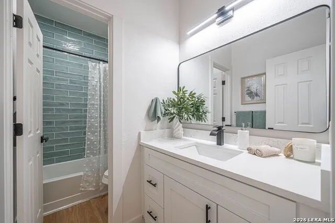
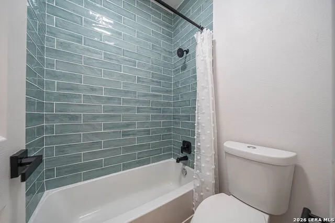
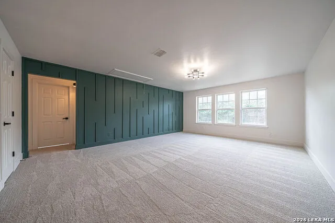
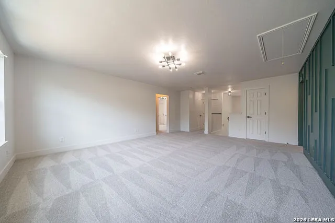
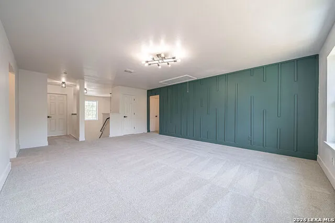
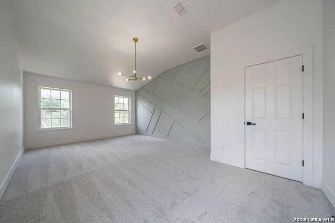
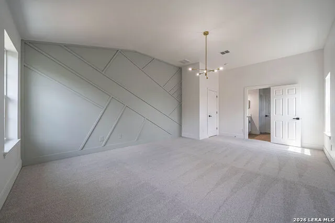
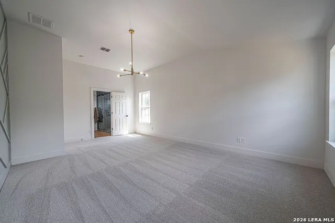
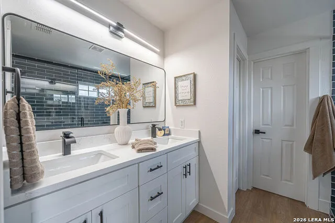
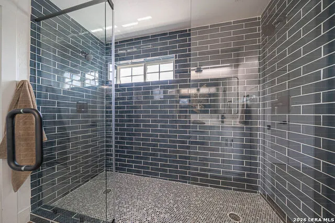
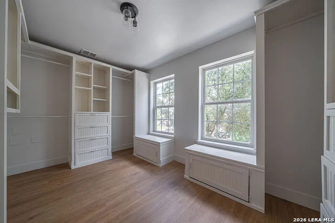
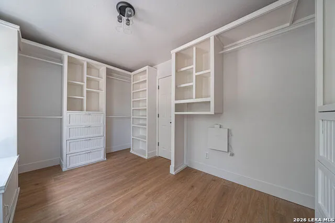
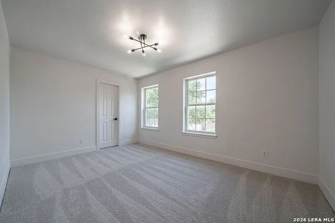
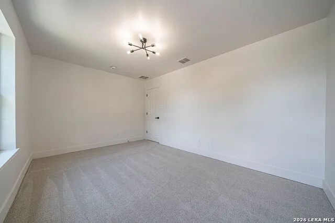
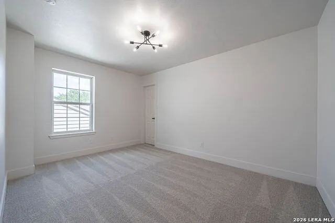
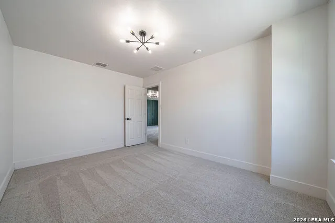
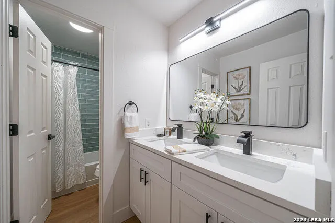
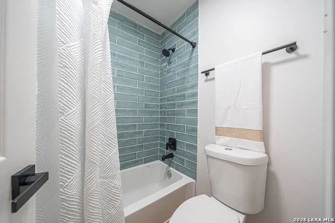
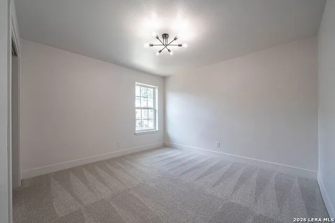
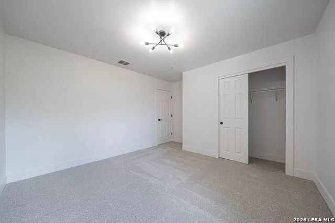
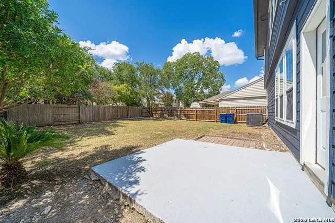
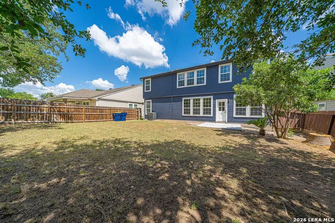
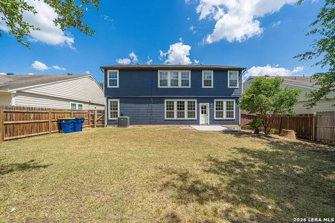
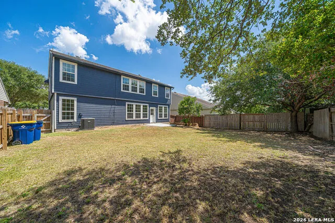
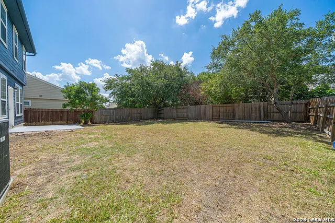
Completely Reimagined | 5 Bedrooms | 3 Bathrooms | 2,909 Sq. Ft. | Bentwood Ranch Welcome to 122 Carmel Drive, where timeless design meets extensive, high-quality renovations. Located in the highly desirable Bentwood Ranch community and within Schertz-Cibolo-Universal City ISD, this exceptional residence offers approximately 2,909 square feet, 5 bedrooms, 3 full bathrooms, a dedicated office, expansive game room, and the convenience of bedroom and full bath on the first floor. This isn't simply an updated home-it's been completely remodeled from top to bottom. Major improvements include: * New roof * Foundation professionally leveled with transferable warranty * Extensive cosmetic renovations throughout the interior and exterior * Designer lighting and fixtures * Luxury flooring * Custom accent walls * Modern paint palette * Updated kitchen and bathrooms The result is a home that feels fresh, stylish, and move-in ready. The kitchen serves as the heart of the home, showcasing crisp white cabinetry, sleek quartz-style countertops, designer backsplash, stainless steel appliances, an oversized workstation sink, and a beautifully contrasting custom island that provides additional prep space and seating. The open-concept layout flows seamlessly into the spacious living area, creating an ideal setting for entertaining or everyday living. One of the home's standout features is the dual primary suite layout. The downstairs primary suite offers flexibility for multigenerational living, guests, or a private home office. Upstairs, the luxurious primary retreat has been transformed into a true spa-inspired escape featuring: * Custom oversized walk-in shower * Dual shower heads * Designer finishes * Large custom walk-in closet The second level also offers a large game room, providing exceptional flexibility as a media room, recreation area, home gym, or additional living space. Throughout the home you'll notice thoughtful designer touches including custom accent walls, updated lighting, modern hardware, wide-plank flooring, and a sophisticated neutral color palette that creates warmth and elegance in every room. Outside, the improvements continue with refreshed curb appeal and outdoor spaces that complement the extensive interior renovation. Residents of Bentwood Ranch enjoy neighborhood amenities including parks, playgrounds, sports courts, and convenient access to shopping, dining, Randolph Air Force Base, IH-35, and Loop 1604. Property Highlights * Approximately 2,909 Sq. Ft. * 5 Bedrooms * 3 Full Bathrooms * Two Primary Bedrooms (one downstairs, one upstairs) * Dedicated Office/Study * Large Upstairs Game Room * Completely Remodeled * New Roof * Foundation Leveled with Transferable Warranty * Custom Primary Shower with Dual Shower Heads * Custom Walk-In Closet * Designer Kitchen with Large Island * Open Concept Floor Plan * Updated Lighting & Designer Finishes Throughout * Bentwood Ranch Community * Schertz-Cibolo-Universal City ISD This is a rare opportunity to own a thoughtfully renovated home that combines modern finishes, functional living spaces, and major structural improvements-offering the peace of mind of significant capital upgrades with the style and comfort today's buyers are looking for.
Property Details
- Cooling
- One Central
- Heating
- Electric
- Bedrooms
- 5
- Bathrooms
- 3.0
- Full Baths
- 3
- Acres
- 0.152
- Square Feet
- 2909
- Lot Size
- 0.152
- Parking
- Two Car Garage
- Parking Spaces
- Two Car Garage
- Property Type
- Purchase
- Style
- Two Story
- Year Built
- 2006
- Subdivision
- BENTWOOD RANCH
- School District
- Schertz-Cibolo-Universal City ISD
- Elementary School
- Wiederstein
- Middle School
- Dobie J. Frank
- High School
- Steele
- Original List Price
- $389,999
- Days on Market (Cumulative)
- 66
- HOA
- 1
- MLS #
- 1997075
- Property Subtype
- Single Family Detached
- MLS #
- 1997075
- Date Listed
- July 02, 2026
- Address
- 122 CARMEL DR
Location
Legal
Information provided Courtesy of LERA MLS - Local Expertise Regional Access. IDX information is provided exclusively for consumers' personal, non-commercial use and may not be used for any purpose other than to identify prospective properties consumers may be interested in purchasing. Information is believed to be accurate but not guaranteed. Provided courtesy of the San Antonio Board of Realtors. Copyright 2025 LERA MLS, All Rights Reserved.
Provided By
Listed by Jeffrey Dillingham (#24379)
Listing Office: Dillingham & Toone Real Estate (#JEDI00)