(210) 771-7222 benniebrownlee@msn.com Texas Land Team
    Traffic Dashboard
    Home
    • Properties
      • Search for Homes
      • Featured Properties
      • Regional Map Tool
      • Mortgage Calculator
    • Selling
    • Buying
    • Communities
      • Boerne
      • Bulverde
      • Canyon Lake
      • Fair Oaks Ranch
      • New Braunfels
      • Spring Branch
    • About
      • Agents
      • About Us
      • Testimonials
    • Contact
    Traffic Dashboard
    (210) 771-7222 benniebrownlee@msn.com
    • Main Office
      1085 Sunglow Drive
      Canyon Lake, TX 78133
      (210) 771-7222
      benniebrownlee@msn.com
    Company
    • Home
    • About
    • Testimonials
    • Contact
    Services
    • Buying
    • Selling
    • Home Valuation
    • Mortgage Calculator
    Explore
    • Property Search
    • Featured Properties
    • Communities
    Legal
    • Privacy
    • Terms
    • DMCA
    • Accessibility
    • Fair Housing
    Account
    • Dashboard
    • Logout
    • Login
    Texas Land Team - Footer Logo
    ©2026 Texas Land Team. All rights reserved.
    Website built by CloseHack.
    • Information About Brokerage Services
    • Texas Real Estate Commission Consumer Protection Notice
    LERA MLS

    Information provided Courtesy of LERA MLS - Local Expertise Regional Access. IDX information is provided exclusively for consumers' personal, non-commercial use and may not be used for any purpose other than to identify prospective properties consumers may be interested in purchasing. Information is believed to be accurate but not guaranteed. Provided courtesy of the San Antonio Board of Realtors. Copyright 2025 LERA MLS, All Rights Reserved.

    Return
    • All Types
    • House+2 more
    • Price
    • Bed/Bath
    • Size
    • Dates
    • Filters
    • Amenities
    • Save
    Listings
    No results
    Sort
    Home / Falls City / 118 Pr 6190
    118 Pr 6190 Falls City, TX 78117 118 Pr 6190 Falls City, TX 78117 118 Pr 6190 Falls City, TX 78117 118 Pr 6190 Falls City, TX 78117 118 Pr 6190 Falls City, TX 78117 118 Pr 6190 Falls City, TX 78117 118 Pr 6190 Falls City, TX 78117 118 Pr 6190 Falls City, TX 78117 118 Pr 6190 Falls City, TX 78117 118 Pr 6190 Falls City, TX 78117 118 Pr 6190 Falls City, TX 78117 118 Pr 6190 Falls City, TX 78117 118 Pr 6190 Falls City, TX 78117 118 Pr 6190 Falls City, TX 78117 118 Pr 6190 Falls City, TX 78117 118 Pr 6190 Falls City, TX 78117 118 Pr 6190 Falls City, TX 78117 118 Pr 6190 Falls City, TX 78117 118 Pr 6190 Falls City, TX 78117 118 Pr 6190 Falls City, TX 78117 118 Pr 6190 Falls City, TX 78117 118 Pr 6190 Falls City, TX 78117 118 Pr 6190 Falls City, TX 78117 118 Pr 6190 Falls City, TX 78117 118 Pr 6190 Falls City, TX 78117 118 Pr 6190 Falls City, TX 78117 118 Pr 6190 Falls City, TX 78117 118 Pr 6190 Falls City, TX 78117 118 Pr 6190 Falls City, TX 78117 118 Pr 6190 Falls City, TX 78117 View All Photos

    $625,000

    | Active

    118 Pr 6190

    Falls City, TX 78117

    2,280
    Square Feet
    4
    Beds
    2.5
    Baths
    1.07
    Acres
    114
    Days on Market
    1972765
    MLS#
    House
    Structure
    Residential
    Zone
    Contact

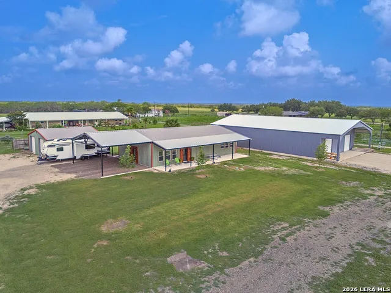
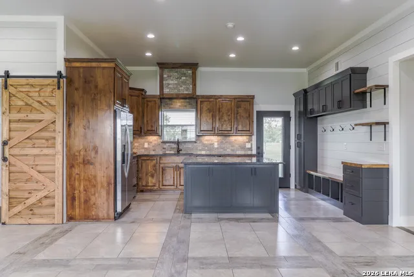
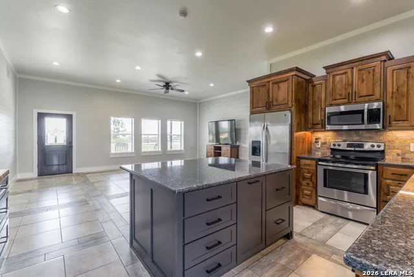
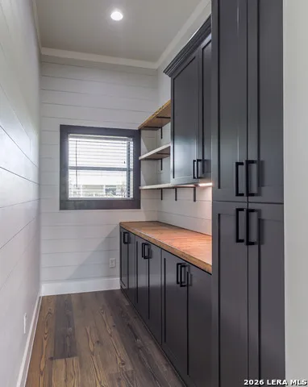
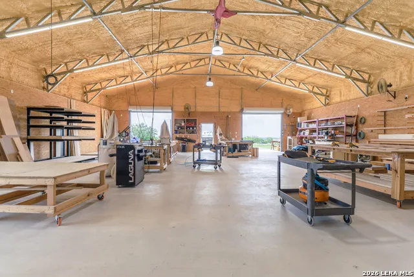
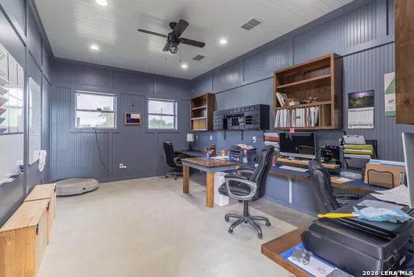
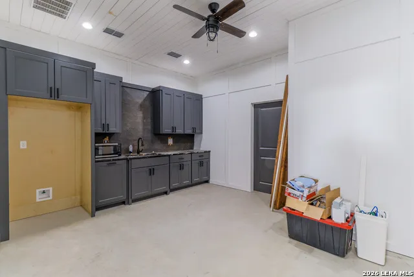
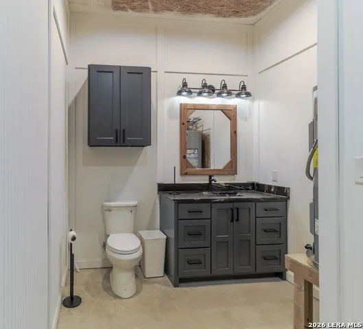
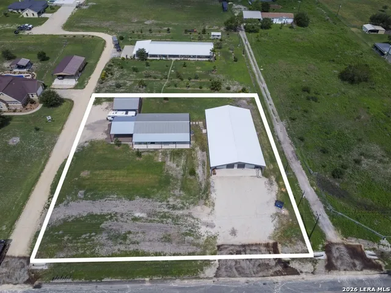
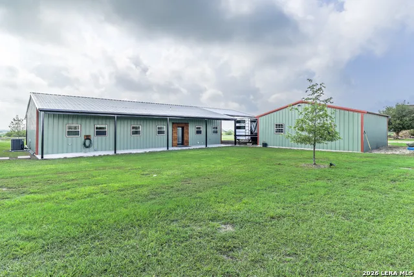
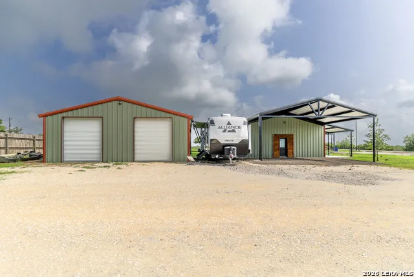
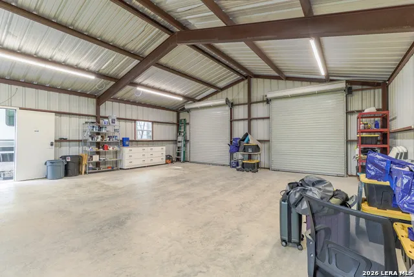
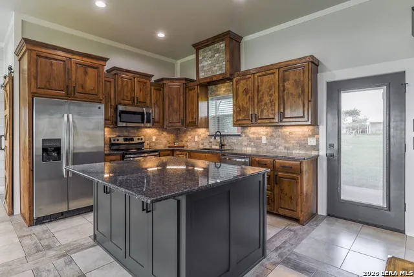
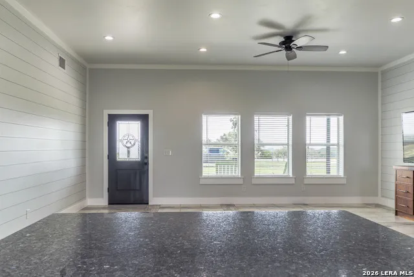
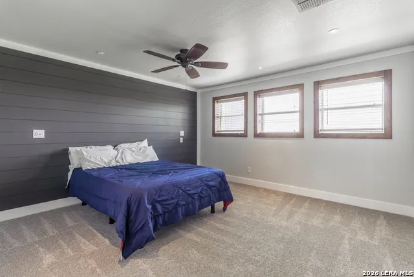
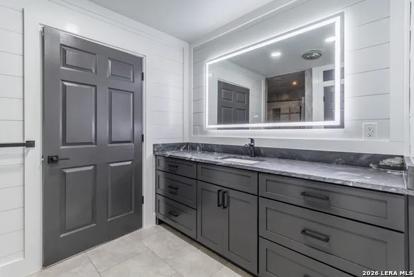
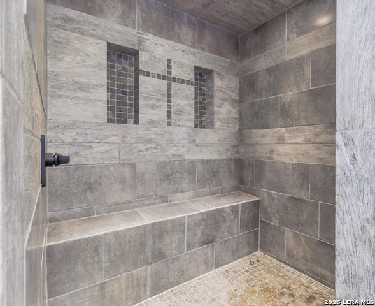
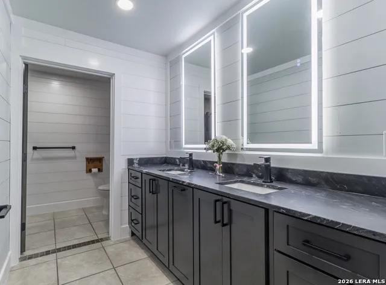
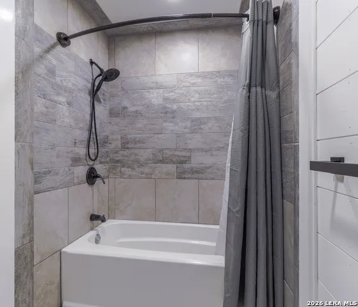
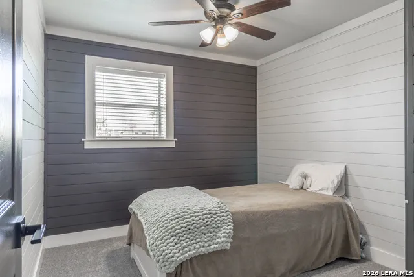
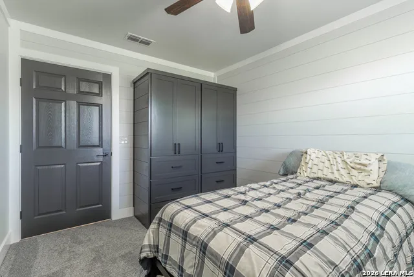
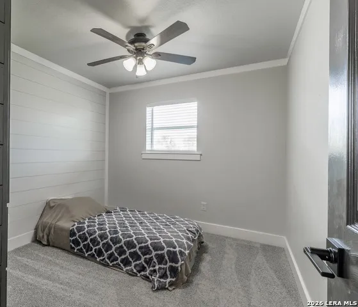
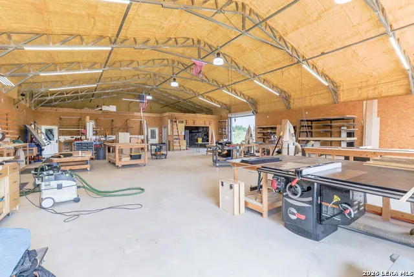
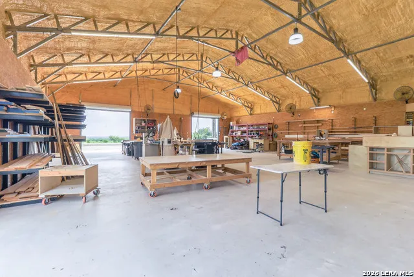
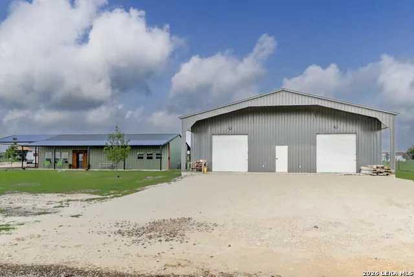
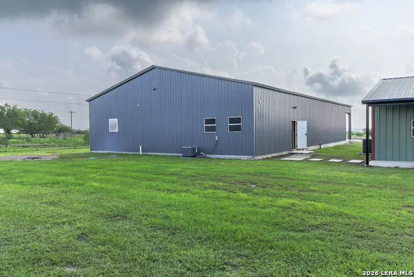
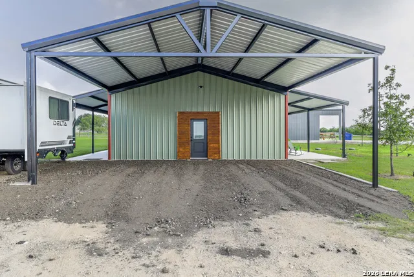
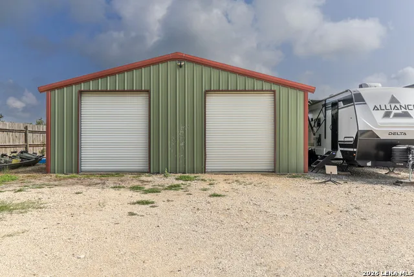
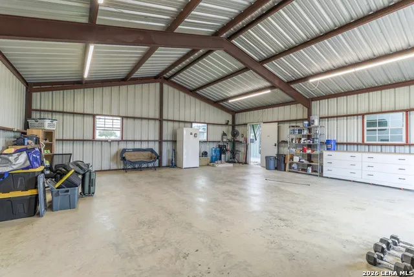
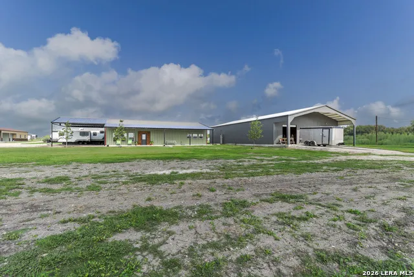
    Exceptional Custom Home & Shop in Falls City ISD! Situated on 1 acre, this 4-bedroom, 2-bath custom home offers 2,280 sq. ft. of thoughtfully designed living space paired with an incredible 4,000 sq. ft. insulated workshop and an additional 900 sq. ft. shop. Inside the home, you'll find a spacious open-concept layout featuring a stunning kitchen with custom cabinetry, abundant storage, a large sit-at island, and a beautiful walk-in pantry with custom built-ins and barn door. A mudroom-style drop zone with bench seating, cubbies, and storage adds everyday convenience. The primary suite is filled with natural light and features a luxurious ensuite with custom cabinetry, a walk-in shower with built-in bench, and a spacious walk-in closet. Three secondary bedrooms offer custom built-in clothing storage, while the hall bath includes dual sinks with the tub and toilet privately separated. A dedicated laundry room completes the home's functional design. The impressive workshop is built for serious work and hobbies alike, featuring three 10'x10' roll-up doors, a 10-foot front overhang, multiple 110V and 220V outlets, multiple fans, full insulation, and 3-phase power available at the road. Additional shop amenities include a 216 sq. ft. air-conditioned office with built-in desk space for three, a 216 sq. ft. air-conditioned breakroom with kitchenette and half bath, a 264 sq. ft. ventilated paint room, and approximately 1,200 sq. ft. of overhead storage. The secondary 900 sq. ft. metal building with two roll-up doors provides even more flexibility. Rarely does a property combine quality residential living with such exceptional workspace opportunities-perfect for business owners, craftsmen, hobbyists, or anyone seeking room to live, work, and grow in sought-after Falls City.

    Property Details
    Cooling
    Two Central
    Heating
    Electric
    Bedrooms
    4
    Bathrooms
    2.5
    Full Baths
    2
    Half Baths
    1
    Acres
    1.07
    Square Feet
    2280
    Lot Size
    1.07
    Parking
    Four or More Car Garage,Detached,Oversized
    Parking Spaces
    Four or More Car Garage,Detached,Oversized
    Property Type
    Purchase
    Style
    One Story,Other
    Year Built
    2016
    Subdivision
    NOT IN DEFINED SUBDIVISION
    School District
    Falls City ISD
    Elementary School
    Fall City
    Middle School
    Fall City
    High School
    Fall City
    Original List Price
    $650,000
    Days on Market (Cumulative)
    114
    MLS #
    1972765
    Property Subtype
    Single Family Detached
    MLS #
    1972765
    Date Listed
    June 04, 2026
    Address
    118 Pr 6190
    Location
    Legal

    Information provided Courtesy of LERA MLS - Local Expertise Regional Access. IDX information is provided exclusively for consumers' personal, non-commercial use and may not be used for any purpose other than to identify prospective properties consumers may be interested in purchasing. Information is believed to be accurate but not guaranteed. Provided courtesy of the San Antonio Board of Realtors. Copyright 2025 LERA MLS, All Rights Reserved.

    Provided By
    Listed by Karen Gulick (#14256)
    Listing Office: South Texas Realty, LLC (#SXTR00)

    Texas Land Team Have a question about this home?

    Interested in Purchasing 118 Pr 6190?

    Get an estimate on monthly payments on this property.

    $
    years
    Down Payment
    $
    %
    Interest Rate
    %
    Tax Rate
    %
    $
    $annually
    $monthly
    Estimated Monthly Payment
    $0.00
    Loan Amount
    $0.00