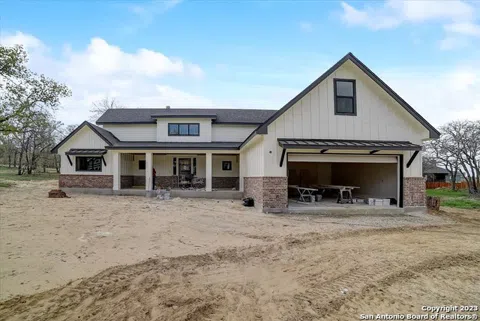
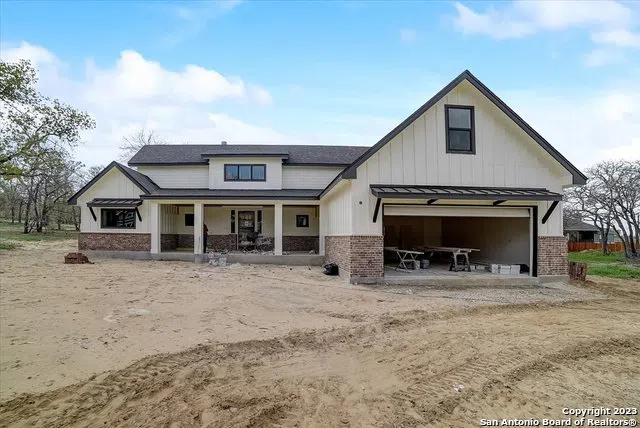
Welcome to this exquisite custom farmhouse-style luxury home, where elegance meets comfort. This stunning 1.5 story residence boasts 3 spacious bedrooms, 2.5 modern bathrooms, and a bonus room upstairs, offering ample living space. As you enter the home, you will be greeted by a customfloor to ceiling fireplace that adds an elegant touch to the living room, perfect for gathering. The open-concept living area seamlessly connects to the kitchen and dining area, creating a comfortable and functional space for entertaining. The kitchen is a chef's dream, featuring premium stainless-steel appliances, granite countertops, and ample cabinet space for storage. The luxury vinyl flooring throughout the home adds a sleek and modern touch to this farmhouse-style home. The first-floor primary suite is a peaceful retreat, featuring a luxurious en-suite bathroom with a double sink vanity, a walk-in shower, and a soaking tub. Upstairs, you will find a versatile bonus room that can be used as a home office, media room, or additional living space. This stunning home also includes two additional bedrooms, each with ample closet space and a shared bathroom. Outside, the covered porch provides a perfect spot for relaxing and enjoying the peaceful surroundings. Located in a highly sought-after neighborhood, this home is close to shopping, and dining options. Don't miss out on the opportunity to make this luxurious custom farmhouse-style home your own.
Property Details
- Cooling
- One Central,Heat Pump
- Heating
- Electric
- Bedrooms
- 4
- Bathrooms
- 2.5
- Full Baths
- 2
- Half Baths
- 1
- Acres
- 0.3143
- Square Feet
- 2473
- Lot Size
- 0.3143
- Parking
- Two Car Garage,Attached,Oversized
- Parking Spaces
- Two Car Garage,Attached,Oversized
- Property Type
- Purchase
- Style
- One Story,Traditional,Craftsman
- Year Built
- 2023
- Subdivision
- WOODBRIDGE FARMS
- School District
- La Vernia Isd.
- Elementary School
- La Vernia
- Middle School
- La Vernia
- High School
- La Vernia
- Original List Price
- $660,300
- Days on Market (Cumulative)
- 503
- HOA
- 1
- MLS #
- 1673861
- Property Subtype
- Single Family Detached
- Fence
- 1
- Date Closed
- August 28, 2024
- MLS #
- 1673861
- Date Listed
- March 17, 2023
- Address
- 112 Laurel Heights
Location
Legal
Information provided Courtesy of LERA MLS - Local Expertise Regional Access. IDX information is provided exclusively for consumers' personal, non-commercial use and may not be used for any purpose other than to identify prospective properties consumers may be interested in purchasing. Information is believed to be accurate but not guaranteed. Provided courtesy of the San Antonio Board of Realtors. Copyright 2025 LERA MLS, All Rights Reserved.
Last Updated: Sep 16, 2026 11:02 PM. Source: LERAMLS
Provided By
Listed by Shane Neal (#22618), Phone: (726) 245-8941, Email: shane@nealteam.com
Listing Office: Keller Williams City-View (#KLWM0002)