(210) 771-7222 benniebrownlee@msn.com Texas Land Team
    Traffic Dashboard
    Home
    • Properties
      • Search for Homes
      • Featured Properties
      • Regional Map Tool
      • Mortgage Calculator
    • Selling
    • Buying
    • Communities
      • Boerne
      • Bulverde
      • Canyon Lake
      • Fair Oaks Ranch
      • New Braunfels
      • Spring Branch
    • About
      • Agents
      • About Us
      • Testimonials
    • Contact
    Traffic Dashboard
    (210) 771-7222 benniebrownlee@msn.com
    • Main Office
      1085 Sunglow Drive
      Canyon Lake, TX 78133
      (210) 771-7222
      benniebrownlee@msn.com
    Company
    • Home
    • About
    • Testimonials
    • Contact
    Services
    • Buying
    • Selling
    • Home Valuation
    • Mortgage Calculator
    Explore
    • Property Search
    • Featured Properties
    • Communities
    Legal
    • Privacy
    • Terms
    • DMCA
    • Accessibility
    • Fair Housing
    Account
    • Dashboard
    • Logout
    • Login
    Texas Land Team - Footer Logo
    ©2026 Texas Land Team. All rights reserved.
    Website built by CloseHack.
    • Information About Brokerage Services
    • Texas Real Estate Commission Consumer Protection Notice
    LERA MLS

    Information provided Courtesy of LERA MLS - Local Expertise Regional Access. IDX information is provided exclusively for consumers' personal, non-commercial use and may not be used for any purpose other than to identify prospective properties consumers may be interested in purchasing. Information is believed to be accurate but not guaranteed. Provided courtesy of the San Antonio Board of Realtors. Copyright 2025 LERA MLS, All Rights Reserved.

    Return
    • All Types
    • House+2 more
    • Price
    • Bed/Bath
    • Size
    • Dates
    • Filters
    • Amenities
    • Save
    • Share
    Listings
    No results
    Sort
    Home / San Antonio / 1114 BIRDIE CV
    1114 BIRDIE CV San Antonio, TX 78221 1114 BIRDIE CV San Antonio, TX 78221 1114 BIRDIE CV San Antonio, TX 78221 1114 BIRDIE CV San Antonio, TX 78221 1114 BIRDIE CV San Antonio, TX 78221 1114 BIRDIE CV San Antonio, TX 78221 1114 BIRDIE CV San Antonio, TX 78221 1114 BIRDIE CV San Antonio, TX 78221 1114 BIRDIE CV San Antonio, TX 78221 1114 BIRDIE CV San Antonio, TX 78221 1114 BIRDIE CV San Antonio, TX 78221 1114 BIRDIE CV San Antonio, TX 78221 1114 BIRDIE CV San Antonio, TX 78221 1114 BIRDIE CV San Antonio, TX 78221 1114 BIRDIE CV San Antonio, TX 78221 1114 BIRDIE CV San Antonio, TX 78221 1114 BIRDIE CV San Antonio, TX 78221 1114 BIRDIE CV San Antonio, TX 78221 1114 BIRDIE CV San Antonio, TX 78221 1114 BIRDIE CV San Antonio, TX 78221 1114 BIRDIE CV San Antonio, TX 78221 1114 BIRDIE CV San Antonio, TX 78221 1114 BIRDIE CV San Antonio, TX 78221 1114 BIRDIE CV San Antonio, TX 78221 1114 BIRDIE CV San Antonio, TX 78221 1114 BIRDIE CV San Antonio, TX 78221 1114 BIRDIE CV San Antonio, TX 78221 1114 BIRDIE CV San Antonio, TX 78221 1114 BIRDIE CV San Antonio, TX 78221 1114 BIRDIE CV San Antonio, TX 78221 1114 BIRDIE CV San Antonio, TX 78221 1114 BIRDIE CV San Antonio, TX 78221 1114 BIRDIE CV San Antonio, TX 78221 1114 BIRDIE CV San Antonio, TX 78221 1114 BIRDIE CV San Antonio, TX 78221 1114 BIRDIE CV San Antonio, TX 78221 1114 BIRDIE CV San Antonio, TX 78221 1114 BIRDIE CV San Antonio, TX 78221 1114 BIRDIE CV San Antonio, TX 78221 1114 BIRDIE CV San Antonio, TX 78221 1114 BIRDIE CV San Antonio, TX 78221 1114 BIRDIE CV San Antonio, TX 78221 1114 BIRDIE CV San Antonio, TX 78221 1114 BIRDIE CV San Antonio, TX 78221 1114 BIRDIE CV San Antonio, TX 78221 1114 BIRDIE CV San Antonio, TX 78221 1114 BIRDIE CV San Antonio, TX 78221 1114 BIRDIE CV San Antonio, TX 78221 1114 BIRDIE CV San Antonio, TX 78221 View All Photos

    $316,900

    | Active

    1114 BIRDIE CV

    San Antonio, TX 78221

    2,475
    Square Feet
    4
    Beds
    2.5
    Baths
    0.17
    Acres
    82
    Days on Market
    1992528
    MLS#
    House
    Structure
    Residential
    Zone
    Contact

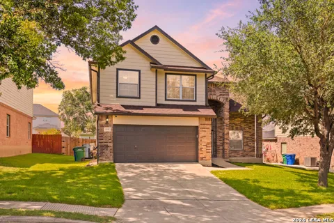
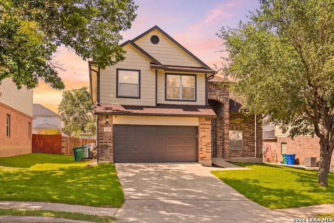
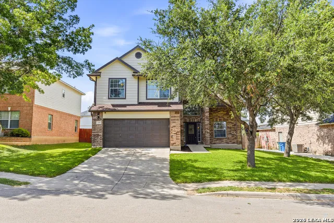
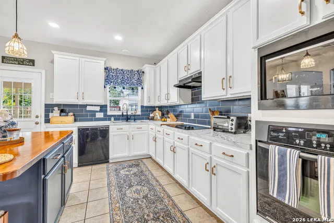
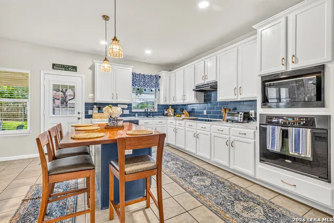
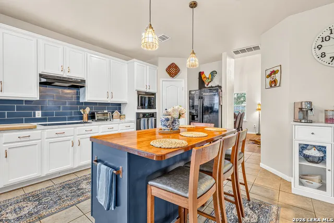
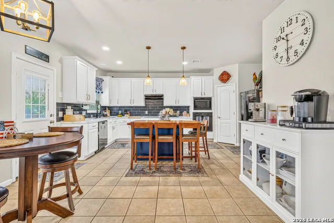
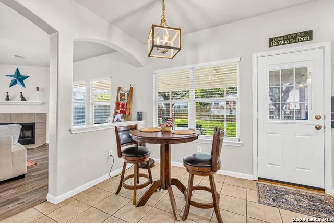
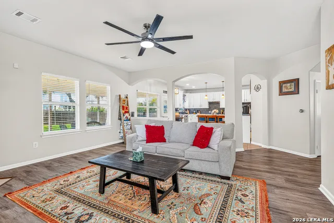
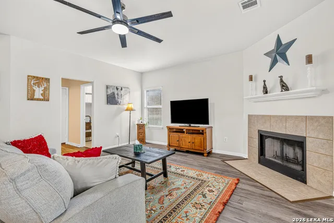
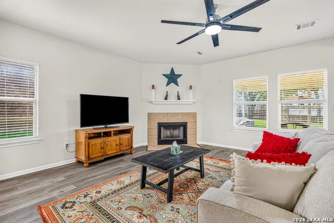
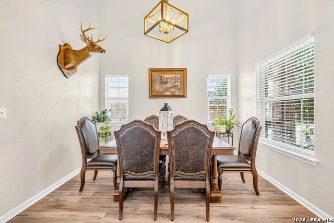
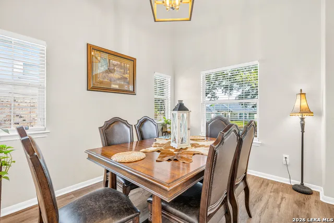
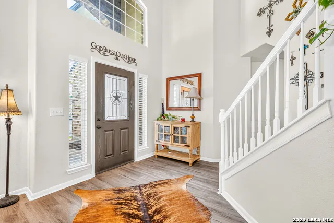
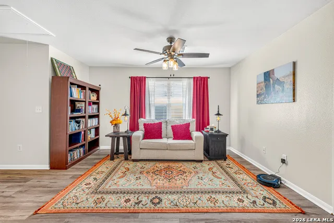
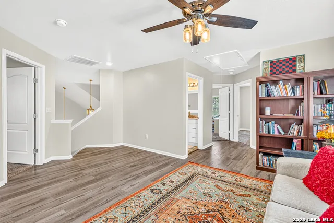
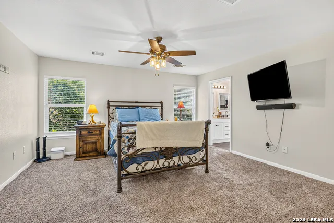
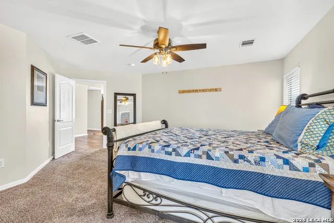
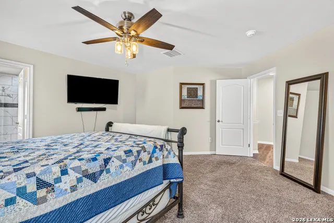
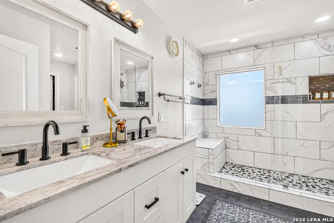
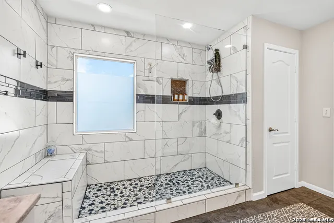
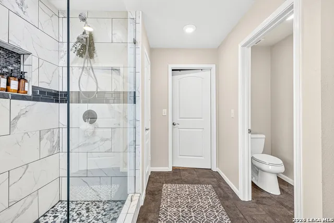
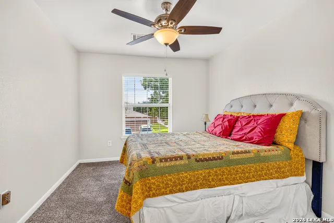
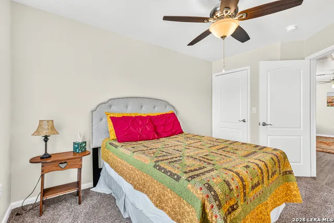
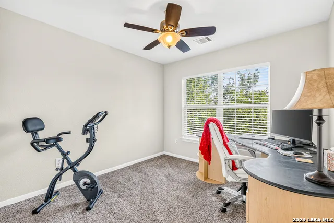
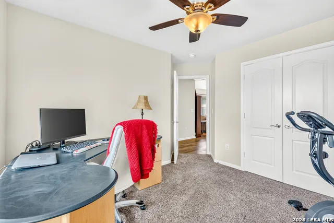
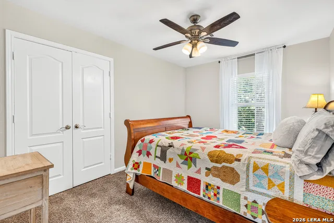
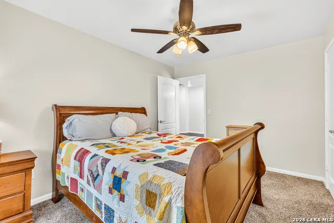
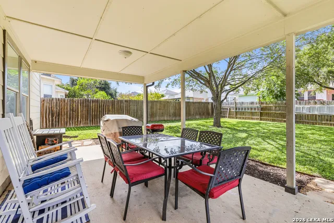
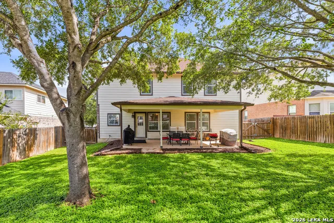
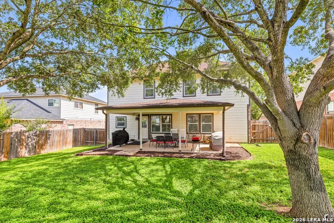
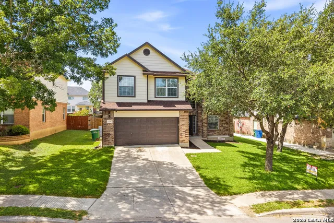
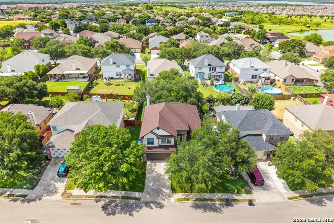
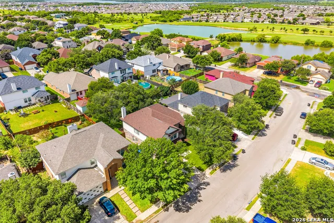
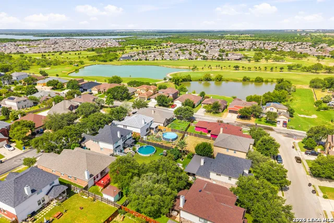
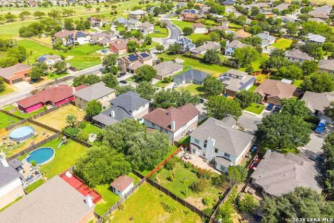
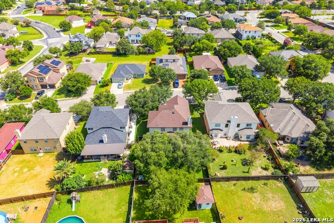
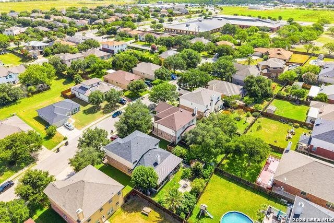
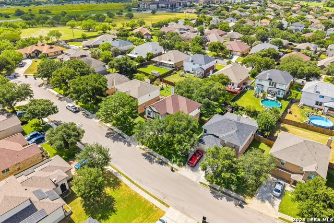
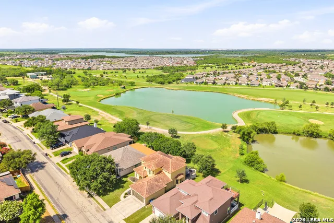
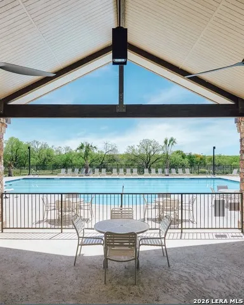
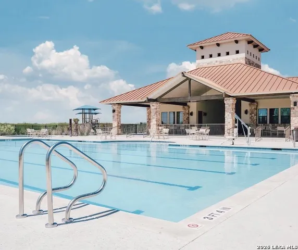
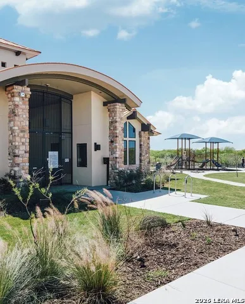
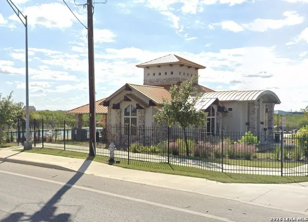
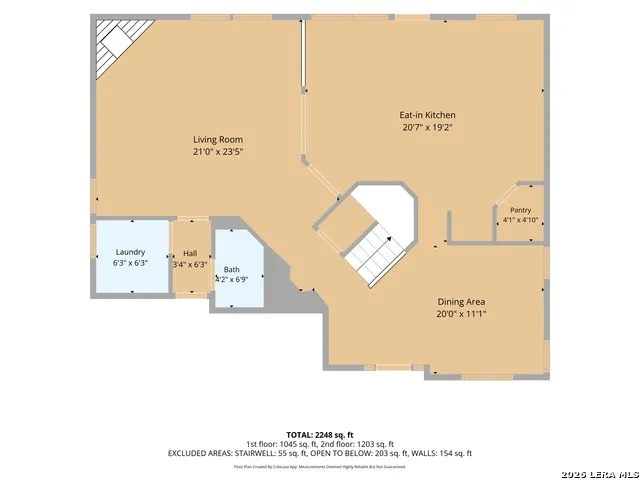
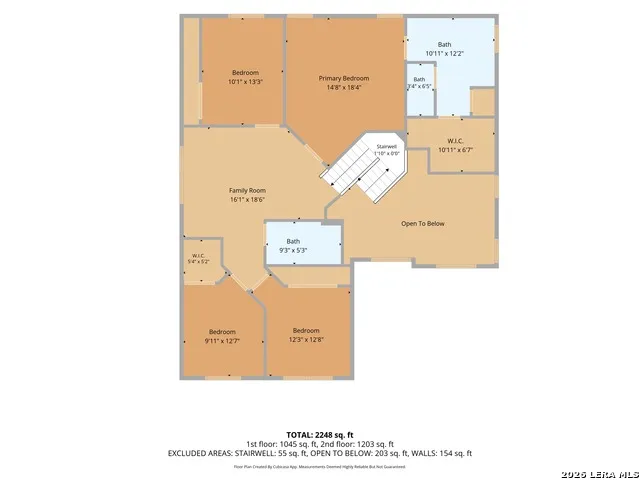
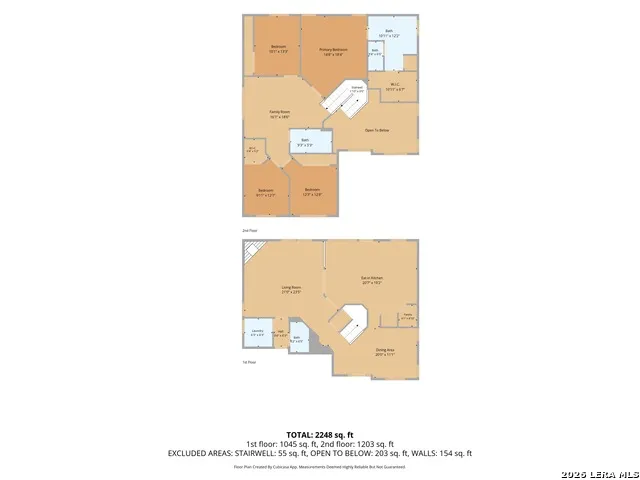
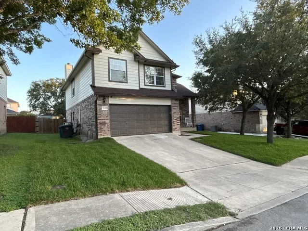
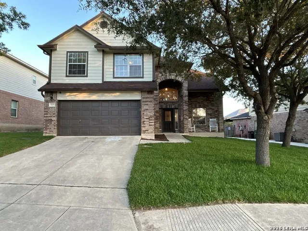
    What an exceptionally upgraded two-story brick home in Mission del Lago, where modern comfort, efficiency, and thoughtful design come together to create a truly elevated living experience. Offering 4 bedrooms, 2.5 baths, and a 2-car garage, this home features an open, light-filled layout with soaring ceilings, architectural niches, and a seamless flow designed for both everyday living and entertaining. At the heart of the home, the kitchen showcases a stylish backsplash, spacious butcher block island, updated lighting, and a custom-designed pantry that adds both elegance and highly functional storage-a rare and valuable upgrade. The primary suite provides a relaxing retreat, complete with a beautifully updated bathroom featuring a double vanity, sleek glass walk-in shower, and upgraded tile flooring for a refined, high-end finish. Upstairs, a versatile loft offers flexible space ideal for a game room, media room, or home office. What truly sets this home apart is its investment in premium systems focused on comfort, health, and efficiency-features not typically found at this level: * Brand-new high-efficiency HVAC system with integrated air scrubber for enhanced indoor air quality * Dual-zone temperature control with Nest smart thermostats for intuitive, energy-efficient climate management * Whole-home water filtration and softening system, plus triple-filtered drinking water at the kitchen sink * These enhancements deliver superior indoor air and water quality, improved energy performance, and elevated everyday living. The fully insulated and finished garage, complete with a mini-split system, offers a climate-controlled space ideal for a workshop, gym, or extended storage-adding functionality well beyond a standard garage. Additional exterior improvements include new gutters with leaf guards, adding long-term durability and low-maintenance convenience. Step outside to enjoy a spacious covered patio and lush backyard, perfect for relaxing or entertaining. Community amenities include a clubhouse, pool, playground, and dog park-enhancing convenience while keeping the focus on the home's standout features. This is a rare opportunity to own a meticulously upgraded, system-enhanced home that delivers comfort, efficiency, and quality far beyond the typical offering-making it a standout choice for buyers seeking true value at the top of the market.

    Property Details
    Cooling
    One Central
    Heating
    Electric
    Bedrooms
    4
    Bathrooms
    2.5
    Full Baths
    2
    Half Baths
    1
    Acres
    0.171
    Square Feet
    2475
    Lot Size
    0.171
    Parking
    Two Car Garage
    Parking Spaces
    Two Car Garage
    Property Type
    Purchase
    Style
    Two Story
    Year Built
    2006
    Subdivision
    MISSION DEL LAGO
    School District
    South Side I.S.D
    Elementary School
    Julian C. Gallardo Elementary
    Middle School
    Terrell Wells
    High School
    Southside
    Original List Price
    $316,900
    Days on Market (Cumulative)
    82
    HOA
    1
    MLS #
    1992528
    Property Subtype
    Single Family Detached
    Fence
    1
    MLS #
    1992528
    Date Listed
    June 16, 2026
    Address
    1114 BIRDIE CV
    Location
    Legal

    Information provided Courtesy of LERA MLS - Local Expertise Regional Access. IDX information is provided exclusively for consumers' personal, non-commercial use and may not be used for any purpose other than to identify prospective properties consumers may be interested in purchasing. Information is believed to be accurate but not guaranteed. Provided courtesy of the San Antonio Board of Realtors. Copyright 2025 LERA MLS, All Rights Reserved.

    Provided By
    Listed by Richard Rodriguez (#5894)
    Listing Office: Real Estate Connection (#EXER00)

    Texas Land Team Have a question about this home?

    Interested in Purchasing 1114 BIRDIE CV?

    Get an estimate on monthly payments on this property.

    $
    years
    Down Payment
    $
    %
    Interest Rate
    %
    Tax Rate
    %
    $
    $annually
    $monthly
    Estimated Monthly Payment
    $0.00
    Loan Amount
    $0.00